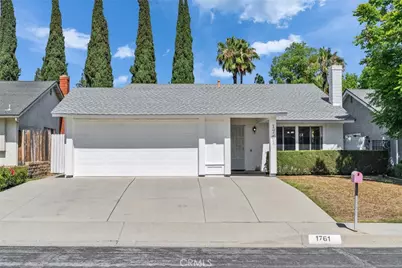
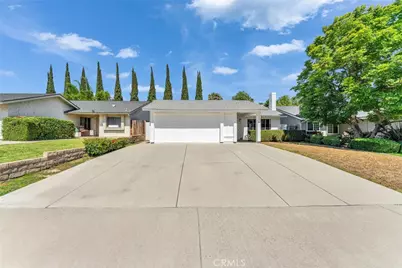
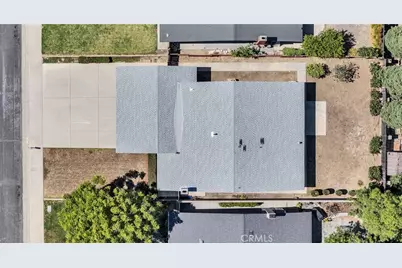
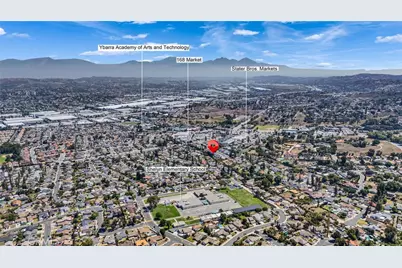
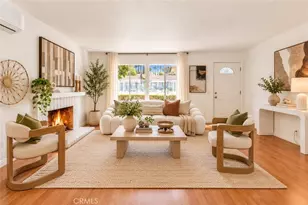
Full Property Details for 1761 Pepperdale Dr
General
- Price: $939,880
- Status: Active
- Type: Single Family
- Source: MRMLS
- MLS ID: WS26227783
- Updated: 11/1/2026
- Days on Market: 15 days
- Added to Site: 15 day(s) ago
Interior
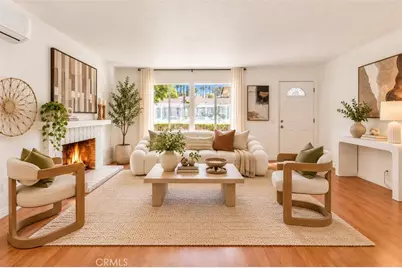
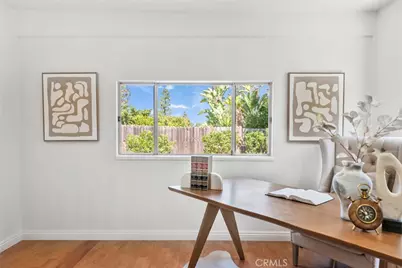
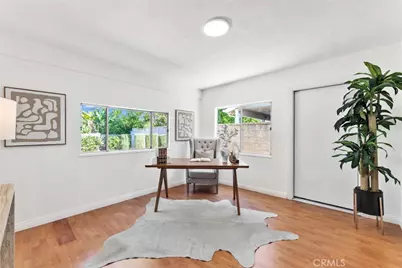
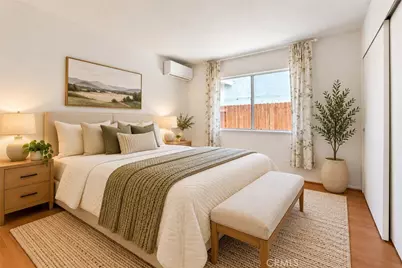
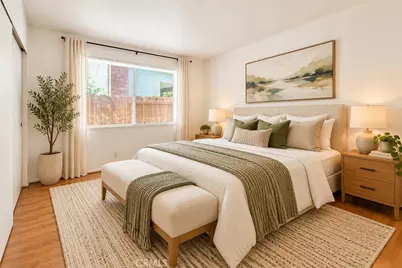
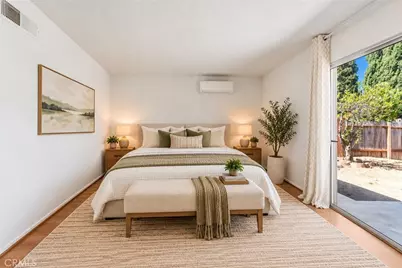
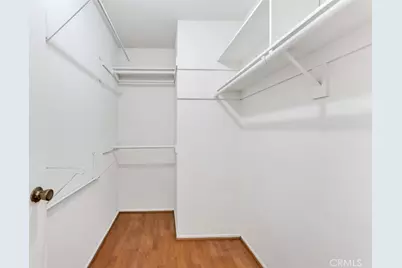
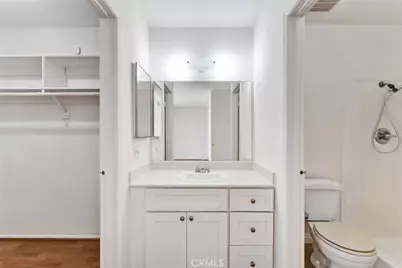
- Rooms/Areas: Walk-In Closet, Bonus Room, All Bedrooms Down, Office, Main Floor Primary Bedroom, Kitchen, Living Room, Main Floor Bedroom, Primary Bathroom
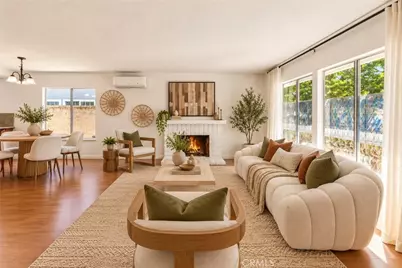
- Interior Features: High Ceilings, Pantry, Recessed Lighting, Open Floorplan, Storage, In-Law Floorplan
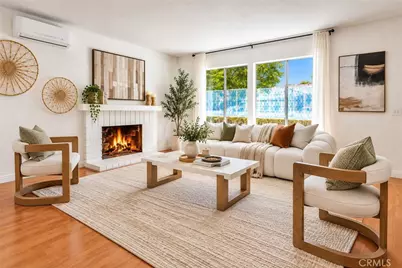
- Fireplace: Yes
- Fireplace(s): Living Room
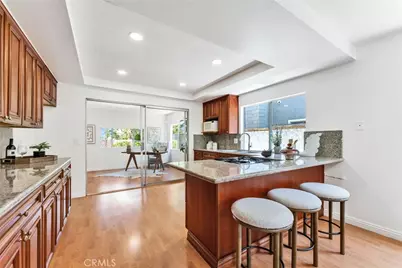
- Eating Areas: Breakfast Counter/Bar, In Kitchen, Area, Breakfast Nook
- Appliances: Water Heater, Range Hood, Gas Range, Dishwasher
- Flooring: Laminate
Rooms
- Total Bathrooms: 2
- Full Bathrooms: 2
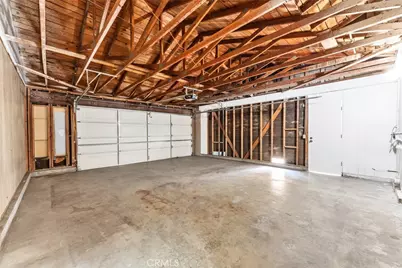
- Laundry: In Garage, Washer Hookup
Additional Information
- Pool Description: None
- Spa Description: None
Exterior
Parking
- Garage: Yes
- Garage Spaces: 2
- Parking: Garage, Garage (Direct Access), Garage (Single Door), Garage Faces Front, Driveway, Garage Door Opener
Location
- County: Los Angeles
- Driving Directions: Take Free way60 Exit at Fairway and turn west on Colima and turn south On Pepperdale
- Direction Faces: East
School Information
- School District: Rowland Unified
- High School: ROWLAN
Community
- Community Features: Curbs, Street Lights, Sidewalks
Heating & Cooling
Utilities
- Sewer: Public Sewer
- Water: Public
Structural Information
- Structure Type: Single Family Residence
- Foundation: Slab
- Common Walls: No Common Walls
- Disability Access: 2 or More Accessible Exits, No Interior Steps, Parking
- Entry Location: 1
- Stories/Levels: One
- Stories Description: One
- Square Feet: 1,304
- Sq. Ft. Source: Public Records
- Year Built: 1978
- Year Built Source: Public Records
- Property Condition: Turnkey
Lot Features
- Property View: Mountain(s), Trees/Woods, City Lights, Neighborhood
- Lot Size (Acres): 0.128
- Lot Size (Sq. Ft.): 5,575
- Lot Size Source: Public Records
- Lot Description: Cul-de-Sac, Level with Street, Rectangular Lot, Level, Near Public Transit, Park Nearby, Front Yard, Walking Street, Back Yard, Yard
Financial Considerations
- Price Per Sq. Ft.: $720.77
Disclosures and Reports
- Special Conditions: Standard
Listed by Re/Max 2000 Realty, SOFIA CHANG