This is a carousel with tiles that activate property listing cards. Use the previous and next buttons to navigate.
1/1
$720,000
This is a carousel with tiles that activate property listing cards. Use the previous and next buttons to navigate.
1/1
Property Description
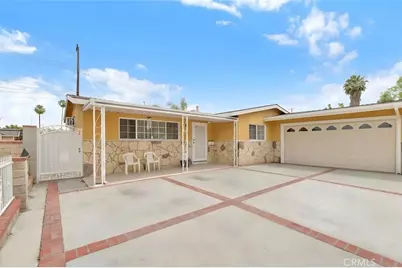
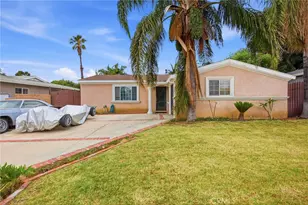
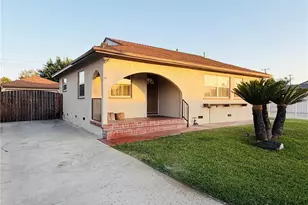
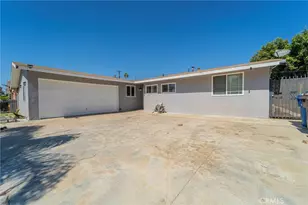
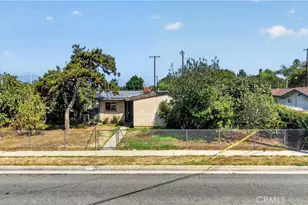
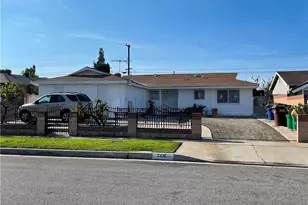
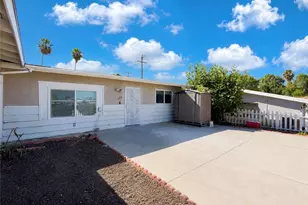
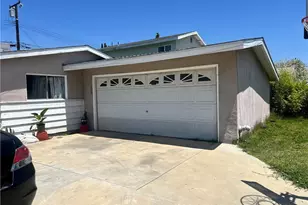
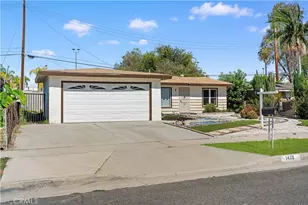
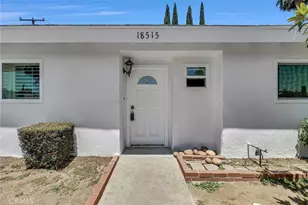
Move-in ready and meticulously cared for, this Rowland Heights gem offers the kind of quality that only comes from true pride of ownership. The home's functional floor plan maximizes every square foot, while the generous backyard provides a versatile outdoor retreat perfect for entertaining or everyday relaxation. Nestled in an established neighborhood with a strong sense of community, residents enjoy walkable access to parks, highly rated schools, popular dining, and convenient commuter routes. Whether you're a first-time buyer or looking to put down lasting roots, this is a rare find at an exceptional value.
Full Property Details
Full Property Details for 18113 Companario
General
- Sold For: $720,000
- Status: Closed
- Type: Single Family
- Source: MRMLS
- MLS ID: SR26129003
- Added to Site: 64 day(s) ago
Interior
- Rooms/Areas: All Bedrooms Down
- Interior Features: Storage, Granite Counters
- Fireplace(s): None
- Appliances: ENERGY STAR Qualified Appliances, Gas Cooktop, Water Heater, Microwave, Gas Range, Gas Oven, Dishwasher
- Flooring: Laminate
Rooms
Bathrooms
- Total Bathrooms: 1
- Full Bathrooms: 1
Bedrooms
- Total Bedrooms: 3
Other Rooms
- Laundry: In Kitchen
Additional Information
- Pool Description: None
- Spa Description: None
Exterior
- Deck/Patio: Covered, Front Porch
Parking
- Garage: Yes
- Garage Spaces: 2
- Parking: Garage (Direct Access), Driveway
Location
- County: Los Angeles
- Driving Directions: Exit Fullerton Road Go south on Fullerton Road Turn left on Colima Road Turn right on Paso Real Avenue Turn left on Companario Drive Property will be on your right: 18113 Companario Drive, Rowland Heights, CA 91748.
School Information
- School District: Rowland Unified
Community
- Community Features: Street Lights, Sidewalks, Suburban
Heating & Cooling
- Cooling Type: Wall/Window Unit(s)
- Heating Type: Space Heater
Utilities
- Sewer: Public Sewer
- Water: Public
Structural Information
- Structure Type: Single Family Residence
- Roof: Composition
- Common Walls: No Common Walls
- Windows: Double-Pane Windows
- Entry Location: 1
- Stories/Levels: One
- Stories Description: One
- Square Feet: 1,000
- Sq. Ft. Source: Assessor
- Year Built: 1959
- Year Built Source: Assessor
Lot Features
- Property View: None
- Lot Size (Acres): 0.1398
- Lot Size Source: Assessor
- Lot Description: 0-1 Unit/Acre
Financial Considerations
- Price Per Sq. Ft.: $720
Disclosures and Reports
- Special Conditions: Standard
Listed by Keller Williams Realty-Studio City, Faryl Arbeitman
Sold by eXp Realty of California Inc., Jocelyn Jauregui

Get Pre-Approved Today
Schools
Schools serving 18113 Companario
School District:Rowland Unified School District
| Name | Grades | Distance |
|---|---|---|
Jellick Elementary School 1400 S. Jellick Ave., Rowland Heights, CA 91748 | K-6 | 0.5 mi |
Alvarado Intermediate School 1901 Desire Avenue, Rowland Heights, CA 91748 | 7-8 | 0.9 mi |
John A. Rowland High School 2000 South Otterbein Avenue, Rowland Heights, CA 91748 | 9-12 | 1.5 mi |
Disclaimer:
School attendance boundaries provided by ATTOM Data Solutions and are for reference only. Contact the school directly to verify enrollment eligibility.
Price & Sales History for 18113 Companario
Date
Details
Price
Change
Source
7/22/2026
Sold
$720,000
6.67%
MLS
6/12/2026
Listed
$675,000
—
MLS
Disclaimer: Historical sales information is derived from public records provided by the county offices. Information is not guaranteed and should be independently verified.
18113 Companario, Rowland Heights, CA 91748 (MLS# SR26129003) is a Single Family property that was sold at $720,000 on July 22, 2026. Want to learn more about 18113 Companario? Do you have questions about finding other Single Family real estate for sale in Rowland Heights? You can browse all Rowland Heights real estate or contact a Coldwell Banker agent to request more information.