This is a carousel with tiles that activate property listing cards. Use the previous and next buttons to navigate.
1/1
$1,313,000
This is a carousel with tiles that activate property listing cards. Use the previous and next buttons to navigate.
1/1
Property Description
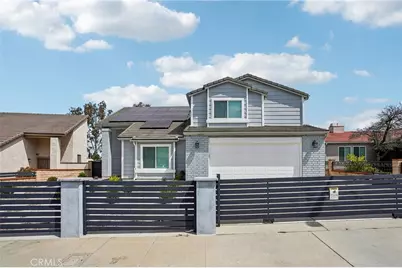
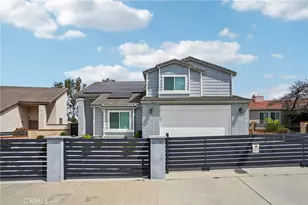
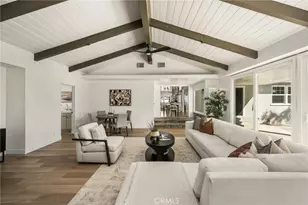
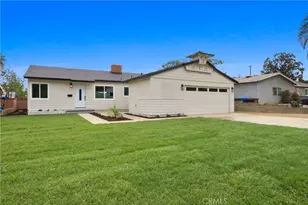
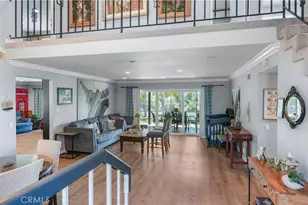
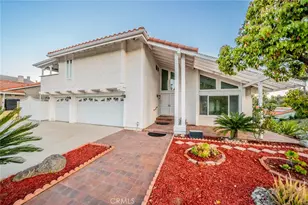
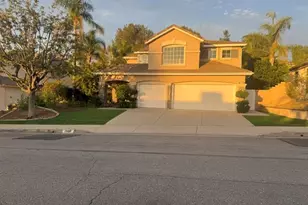
Welcome to this gorgeously fully upgraded move-in ready single-family home, offering 2,453 square feet of living space, 4 spacious bedrooms, and 3 bathrooms and fully paid-off solar panels,. Sitting on an expansive square lot, this home combines comfort, modernity, function, and outdoor entertainment. As you enter, you're greeted by all the following features: a dramatic high-ceiling living room with custom made chandelier, brand new bold-look main door, custom acoustic walls, a formal dining room, matching hallway and dining room ceiling lights, remodeled kitchen with soft-close cabinets, remodeled wet bar with built-in wine rack, living room with electric fireplace, double-door master bedroom with sliding barn door, a true master bedroom walk-in closet and built-in cabinets, fully remodeled master bathroom with all the amenities including a modern toilet, all brand new plantation shutter windows, new A/C condenser unit, new furnace, tankless water heater, integrated water softener, 2-car garage, and garage outlets for EV charging. Step outside into your private backyard oasis with a refinished sparkling pool, child safety fence, new side gate, landscaped front and back yard, dripping system for plants in front yard, a basketball court with ground padding, and a bevy of fruit trees including fig, lemon, loquat, mulberry and blueberry trees. Located just minutes from top-rated schools, popular restaurants, grocery stores, and major freeways, yet tucked away in a quiet and peaceful neighborhood that is not directly facing Pathfinder Road, this is a rare opportunity to own a home that truly has it all. Come make this your dream home!
Full Property Details
Full Property Details for 19351 Windrose Dr
General
- Sold For: $1,313,000
- Status: Closed
- Type: Single Family
- Source: MRMLS
- MLS ID: CV26070004
- Added to Site: 146 day(s) ago
Interior
- Rooms/Areas: Walk-In Closet, Entry, All Bedrooms Up, Kitchen
- Interior Features: Wet Bar, Built-in Features, High Ceilings, Cathedral Ceiling(s)
- Fireplace: Yes
- Fireplace(s): Electric, Family Room
- Eating Areas: Dining Room
- Appliances: Tankless Water Heater, Water Softener, Gas Range, Dishwasher
- Flooring: Laminate
Rooms
Bathrooms
- Total Bathrooms: 3
- Full Bathrooms: 2
- Half Bathrooms: 1
Bedrooms
- Total Bedrooms: 4
Other Rooms
- Laundry: Individual Room
Additional Information
- Pool: Yes
- Pool Description: Private
- Spa Description: Private
Exterior
- Deck/Patio: Covered, Patio
Parking
- Garage: Yes
- Garage Spaces: 2
- Parking: Public
Location
- County: Los Angeles
- Driving Directions: Off of Pathfinder Road
School Information
- School District: Rowland Unified
- Elementary School: KILLIA
- Middle School: ALVARA
- High School: ROWLAN
Community
- Community Features: Biking, Hiking, Street Lights, Sidewalks, Suburban
Heating & Cooling
- Cooling Type: Central Air
- Heating Type: Central
Utilities
- Sewer: Public Sewer
- Water: Public
Structural Information
- Architectural Style: Traditional
- Structure Type: Single Family Residence
- Construction: Stucco
- Foundation: None
- Roof: Tile
- Common Walls: No Common Walls
- Windows: Plantation Shutters
- Doors: Sliding Doors
- Disability Access: Other
- Entry Location: Main
- Stories/Levels: Two
- Stories Description: Two
- Square Feet: 2,453
- Sq. Ft. Source: Assessor
- Year Built: 1985
- Year Built Source: Public Records
- Property Condition: Turnkey
Lot Features
- Property View: Mountain(s), Neighborhood
- Lot Size (Acres): 0.1836
- Lot Size Source: Assessor
- Lot Description: Rectangular Lot
- Fencing (Description): See Remarks
Financial Considerations
- Price Per Sq. Ft.: $535.26
Disclosures and Reports
- Special Conditions: Standard
- Inclusions: Paid-off solar panels, dishwasher, range hood, stove, water softener
Listed by Austin Yuan, Broker, Austin Yuan
Sold by Wetrust Realty, LEI WANG

Get Pre-Approved Today
Schools
Schools serving 19351 Windrose Dr
School District:Rowland Unified School District
| Name | Grades | Distance |
|---|---|---|
Killian Elementary School 19100 E. Killian St., Rowland Heights, CA 91748 | K-6 | 0.6 mi |
Alvarado Intermediate School 1901 Desire Avenue, Rowland Heights, CA 91748 | 7-8 | 1.1 mi |
John A. Rowland High School 2000 South Otterbein Avenue, Rowland Heights, CA 91748 | 9-12 | 0.6 mi |
Disclaimer:
School attendance boundaries provided by ATTOM Data Solutions and are for reference only. Contact the school directly to verify enrollment eligibility.
Price & Sales History for 19351 Windrose Dr
Date
Details
Price
Change
Source
7/30/2026
Sold
$1,313,000
-4.02%
MLS
6/11/2026
Price Reduced
$1,368,000
-2.15%
MLS
5/19/2026
Price Reduced
$1,398,000
-2.1%
MLS
4/29/2026
Price Reduced
$1,428,000
-2.72%
MLS
4/16/2026
Price Reduced
$1,468,000
-1.48%
MLS
4/01/2026
Listed
$1,490,000
—
MLS
Disclaimer: Historical sales information is derived from public records provided by the county offices. Information is not guaranteed and should be independently verified.
19351 Windrose Drive, Rowland Heights, CA 91748 (MLS# CV26070004) is a Single Family property that was sold at $1,313,000 on July 30, 2026. Want to learn more about 19351 Windrose Drive? Do you have questions about finding other Single Family real estate for sale in Rowland Heights? You can browse all Rowland Heights real estate or contact a Coldwell Banker agent to request more information.