This is a carousel with tiles that activate property listing cards. Use the previous and next buttons to navigate.
1/1
$820,000
This is a carousel with tiles that activate property listing cards. Use the previous and next buttons to navigate.
1/1
Property Description
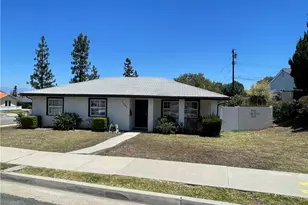
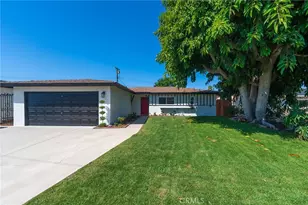
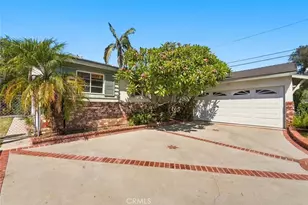
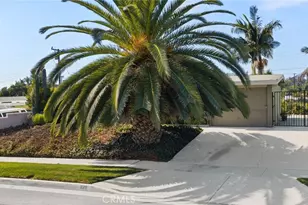
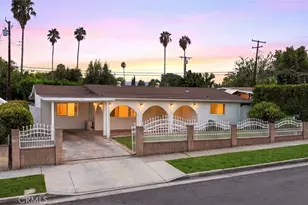
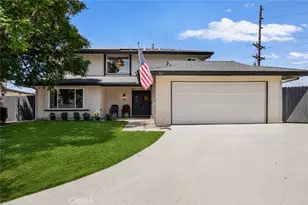
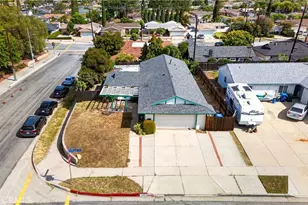
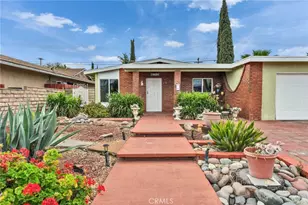
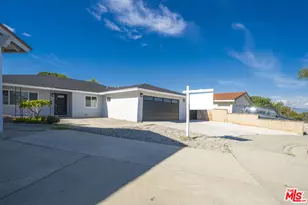
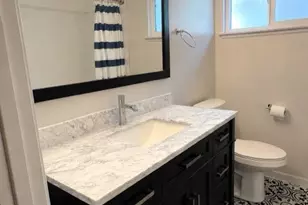
Welcome to 2604 Norsewood Drive in Rowland Heights!! Property features 3 bedrooms, 2 bathrooms, with a detached 2 car garage. Approximately 1,156 Sq Ft of living space and 7,414 Sq Ft lot. Many upgrades over the years, ranging from newer windows, tile flooring in the kitchen and bathrooms, laminate flooring throughout the rest of the living areas. Recessed lighting, central air and heat, new electrical panel. Spacious rear yard featuring a patio, gathering areas and many mature fruit trees. Conveniently located, shopping, dining, 57/60 freeway and much more.
Full Property Details
Full Property Details for 2604 Norsewood
General
- Sold For: $820,000
- Status: Closed
- Type: Single Family
- Source: MRMLS
- MLS ID: DW26129988
- Added to Site: 52 day(s) ago
Interior
- Rooms/Areas: All Bedrooms Down, Center Hall, Kitchen, Living Room
- Interior Features: Ceiling Fan(s)
- Fireplace(s): None
- Eating Areas: L-Shaped Dining Area, Area
- Appliances: Microwave, Gas Water Heater, Gas Range, Dishwasher
- Flooring: Tile, See Remarks
Rooms
Bathrooms
- Total Bathrooms: 2
- Full Bathrooms: 2
Bedrooms
- Total Bedrooms: 3
Other Rooms
- Laundry: Washer Hookup, Outside
Additional Information
- Pool Description: None
- Spa Description: None
Exterior
- Deck/Patio: Concrete, Patio
Parking
- Garage: Yes
- Garage Spaces: 2
- Parking: Garage (Single Door)
Location
- County: Los Angeles
- Driving Directions: North of Pathfinder, West of Nogales and East of Fullerton
- Direction Faces: West
School Information
- School District: Rowland Unified
- Elementary School: BLANFO
- Middle School: ALVARA
- High School: ROWLAN
Community
- Community Features: Curbs, Sidewalks, Suburban
Heating & Cooling
- Cooling Type: Central Air
- Heating Type: Natural Gas, Central
Utilities
- Sewer: Public Sewer
- Water: Public
Structural Information
- Structure Type: Single Family Residence
- Roof: Composition, Shingle
- Common Walls: No Common Walls
- Disability Access: Wide Halls (48 Inches or More), None
- Entry Location: Living room
- Stories/Levels: One
- Stories Description: One
- Square Feet: 1,156
- Sq. Ft. Source: Assessor
- Year Built: 1961
- Year Built Source: Assessor
- Property Condition: Turnkey
Lot Features
- Property View: None
- Lot Size (Acres): 0.1702
- Lot Size Source: Assessor
- Lot Description: Corner Lot, Front Yard, Back Yard, Yard
- Fencing (Description): Block, Wood, Stucco Wall
Financial Considerations
- Price Per Sq. Ft.: $709.34
Disclosures and Reports
- Special Conditions: Trust
Listed by Action Realty & Investments, Inc, Guillermina Navarro
Sold by Wetrust Realty, Shuyuan Chen

Get Pre-Approved Today
Schools
Schools serving 2604 Norsewood
School District:Rowland Unified School District
| Name | Grades | Distance |
|---|---|---|
Blandford Elementary School 2601 Blandford Drive, Rowland Heights, CA 91748 | K-6 | 0.1 mi |
Alvarado Intermediate School 1901 Desire Avenue, Rowland Heights, CA 91748 | 7-8 | 0.8 mi |
John A. Rowland High School 2000 South Otterbein Avenue, Rowland Heights, CA 91748 | 9-12 | 0.9 mi |
Disclaimer:
School attendance boundaries provided by ATTOM Data Solutions and are for reference only. Contact the school directly to verify enrollment eligibility.
Price & Sales History for 2604 Norsewood
Date
Details
Price
Change
Source
8/04/2026
Sold
$820,000
0.12%
MLS
6/15/2026
Listed
$819,000
—
MLS
Disclaimer: Historical sales information is derived from public records provided by the county offices. Information is not guaranteed and should be independently verified.
2604 Norsewood, Rowland Heights, CA 91748 (MLS# DW26129988) is a Single Family property that was sold at $820,000 on August 04, 2026. Want to learn more about 2604 Norsewood? Do you have questions about finding other Single Family real estate for sale in Rowland Heights? You can browse all Rowland Heights real estate or contact a Coldwell Banker agent to request more information.