This is a carousel with tiles that activate property listing cards. Use the previous and next buttons to navigate.
1/94
$1,850,000
This is a carousel with tiles that activate property listing cards. Use the previous and next buttons to navigate.
1/94
Property Description
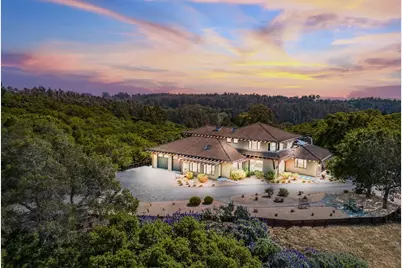
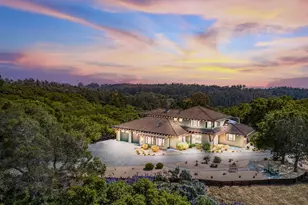
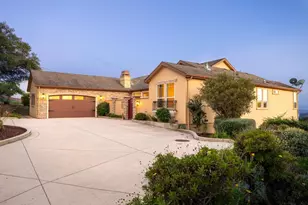
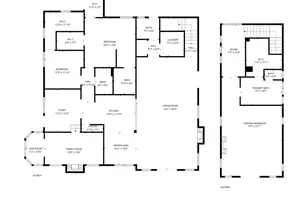
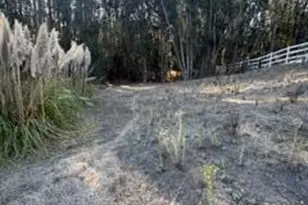
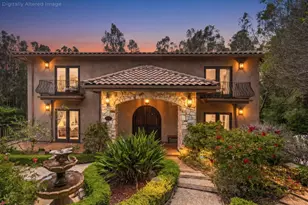
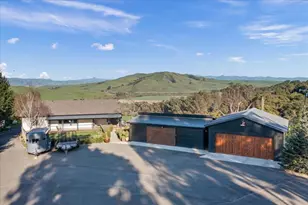
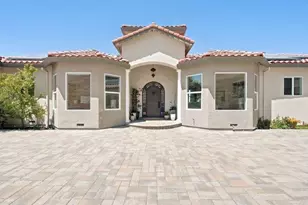
This exceptional gated retreat at the end of a private road offers breathtaking 360-degree views of rolling countryside, agricultural fields, and the distant ocean. The newer Craftsman-style residence with subtle Japanese influence is truly one of a kind, distinguished by its dramatic rooflines and more than 700 five-foot redwood rafter tails. Powered by solar, this architectural masterpiece blends artistry with comfort, featuring smooth plaster walls, soaring ceilings, and rich mahogany floors throughout. The flexible floor plan offers endless possibilities, including space for a home gym, guest quarters, sitting room with fireplace, formal dining room with a fir coffered ceiling, family room off the kitchen with a partial glass ceiling, expansive media room, or ideal home office. The home also features two luxurious primary suites complete with walk-in closets, soaking tubs, and steam showers. Expansive windows throughout fill the home with natural light while framing the spectacular surrounding vistas from nearly every room. Beautifully manicured landscaping and thoughtfully designed hardscaping create multiple areas for gardening, entertaining, or simply relaxing in total privacy. Enjoy the feeling of being worlds away while remaining conveniently close to amenities.
Full Property Details
Full Property Details for 1205 Eagle Hill Rd
General
- Price: $1,850,000
- Status: Active
- Type: Single Family
- Source: RE_Infolink
- MLS ID: ML82047568
- Updated: 5/20/2026
- Added to Site: 50 day(s) ago
Interior
- Rooms/Areas: Office Area, Bonus / Hobby Room, Den / Study / Office, Great Room, Library, Storage, Formal Entry
- Interior Features: Walk-In Closet, Vaulted Ceiling , Video / Audio System, Wet Bar , High Ceiling , Security Gate, Skylight
- Fireplace(s): Family Room, Gas Log, Gas Starter, Living Room, Primary Bedroom, Wood-Burning
- Flooring: Marble, Tile, Hardwood
Rooms
Bathrooms
- Total Bathrooms: 3
- Full Bathrooms: 3
- Bathroom Features: Double Sinks, Pass Through, Marble, Skylight , Steam Shower, Tub in Primary Bedroom, Updated Bath, Full on Ground Floor, Showers over Tubs (2 or More), 2 Stall Showers or More
Bedrooms
- Total Bedrooms: 4
- Bedroom Features: Walk-In Closet, More than One Bedroom on Ground Floor, Primary Suite / Retreate - 2+, Ground-Floor Bedroom
Other Rooms
- Family Room: Kitchen / Family Room Combo
- Kitchen: Stone Countertop, Dishwasher, Gas Cooktop, Gas Hookups, Hood over Range, Island, Microwave, Built-In Oven, Double Oven, Exhaust Fan, Refrigerator
- Laundry: Washer / Dryer, Inside
Additional Information
- Extras: Not Applicable
- Security/Safety: Security Alarm , Video / Audio System, Controlled / Secured Access
Parking
- Garage Spaces: 2
- Parking Features: Attached Garage, Gate / Door Opener, Guest/Visitor Parking, Room for Oversized Vehicle
Location
- Area: Hall Road, Las Lomas, Aromas
- County: Monterey
- Cross Streets: Vega Rd
Heating & Cooling
- Cooling Type: None
- Heating Type: Heating (2 Zones or More), Radiant, Solar, Fireplace
Utilities
- Sewer: Septic Tank / Pump
- Water: Shared Well, Domestic Well, Water Softener (Owned)
- Utility Description: Solar Panels - Owned, Propane on Site
Structural Information
- Construction: Detached
- Foundation: Concrete Slab
- Roof: Concrete
- Square Feet: 3,100
- Year Built: 2007
Lot Features
- Property View: Bay, City Lights, Forest / Woods, Garden / Greenbelt, Greenbelt, Hills, Mountains, Pasture, Valley
- Lot Size (Acres): 2.67
- Minimum Lot Size: 116305
- Lot Size (Sq. Ft.): 116,305
- Grounds/Landscape: Balcony / Patio, BBQ Area, Sprinklers - Auto, Storage Shed / Structure, Courtyard, Deck
- Zoning: R
Green Features
- Energy Efficient: Low-Flow Shower, Low-Flow Toilet, Solar Power, Skylight, Double-Pane Windows
Listed by David Lyng Real Estate, Megan Lyng
Get Pre-Approved Today
Schools
Schools serving 1205 Eagle Hill Rd
School District:Pajaro Valley Joint Unified School District
| Name | Grades | Distance |
|---|---|---|
Hall District Elementary School 300 Sill Road, Watsonville, CA 95076 | K-5 | 2.4 mi |
Pajaro Middle School 250 Salinas Rd., Watsonville, CA 95076 | 6-8 | 2.1 mi |
Watsonville High School 250 East Beach Street, Watsonville, CA 95076 | 9-12 | 2.5 mi |
Disclaimer:
School attendance boundaries provided by ATTOM Data Solutions and are for reference only. Contact the school directly to verify enrollment eligibility.
Price & Sales History for 1205 Eagle Hill Rd
Date
Details
Price
Change
Source
5/20/2026
Listed
$1,850,000
48%
MLS
8/06/2009
Sold
$1,250,000
—
Public Record
Disclaimer: Historical sales information is derived from public records provided by the county offices. Information is not guaranteed and should be independently verified.
Tax History
Tax History for 1205 Eagle Hill Rd
Year
Property Taxes
Change
Tax Assessment
Change
2025
$16,658
16%
$1,415,000
7%
2024
$14,343
8%
$1,323,000
8%
2023
$13,300
-11%
$1,220,000
-11%
2022
$14,969
44%
$1,371,000
45%
2021
$10,417
9%
$948,000
7%
2020
$9,596
3%
$887,000
3%
2019
$9,301
3%
$858,000
2%
2018
$9,037
-2%
$839,000
-1%
2017
$9,230
1%
$846,000
—
2016
$9,153
5%
$845,000
6%
2015
$8,713
13%
$794,000
13%
2014
$7,696
14%
$703,000
15%
2013
$6,736
—
$610,000
—
Disclaimer: Historical tax information is derived from public records provided by the county offices. Information is not guaranteed and should be independently verified.
Estimate the Cost
Estimate the Cost for 1205 Eagle Hill Rd
1205 Eagle Hill Rd, Royal Oaks, CA 95076 (MLS# ML82047568) is a Single Family property with 4 bedrooms and 3 full bathrooms. 1205 Eagle Hill Rd is currently listed for $1,850,000 and was received on May 20, 2026. Want to learn more about 1205 Eagle Hill Rd? Do you have questions about finding other Single Family real estate for sale in Royal Oaks? You can browse all Royal Oaks real estate or contact a Coldwell Banker agent to request more information.