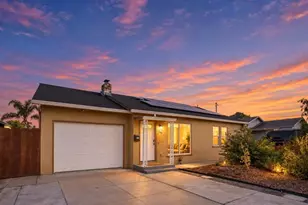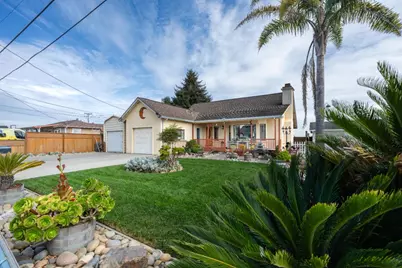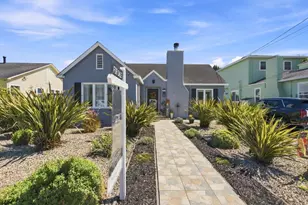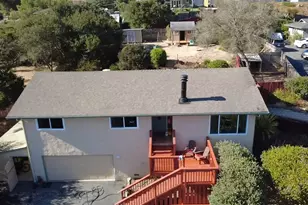
This is a carousel with tiles that activate property listing cards. Use the previous and next buttons to navigate.
1/36
$819,500 Just Listed
This is a carousel with tiles that activate property listing cards. Use the previous and next buttons to navigate.
1/36
Property Description
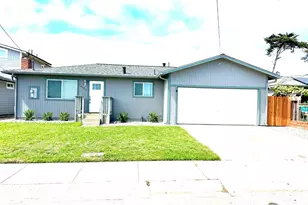
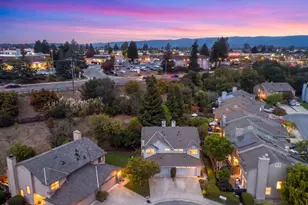
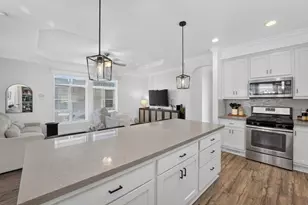
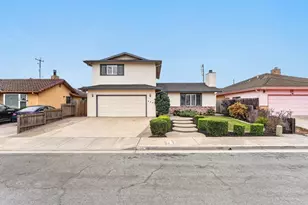
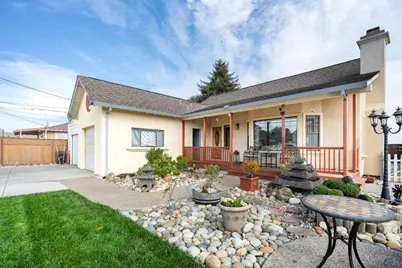
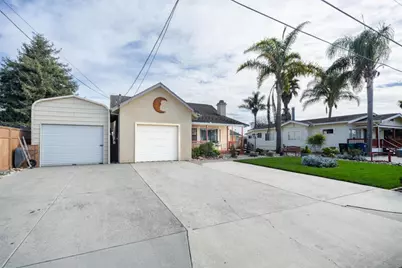
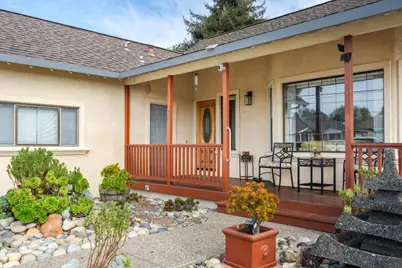
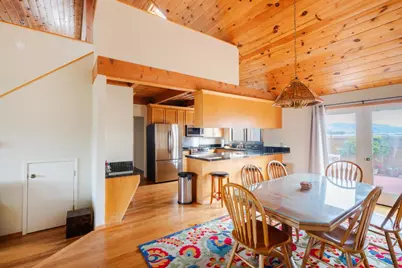
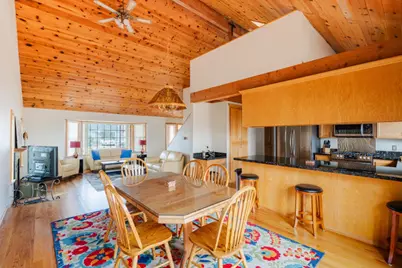
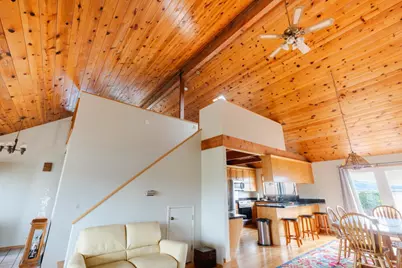
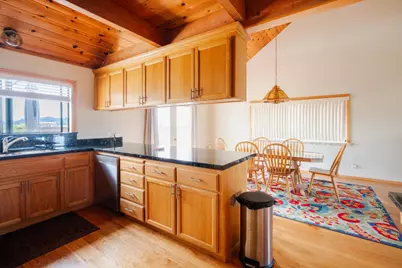
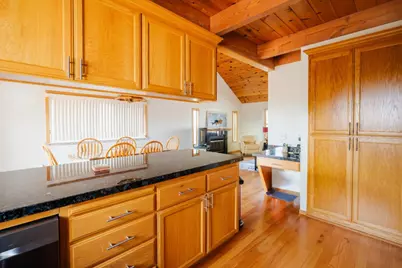
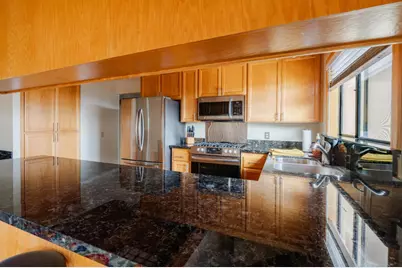
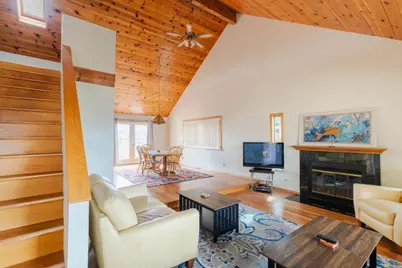
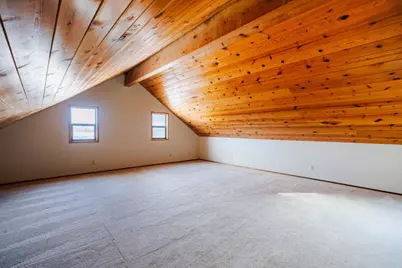
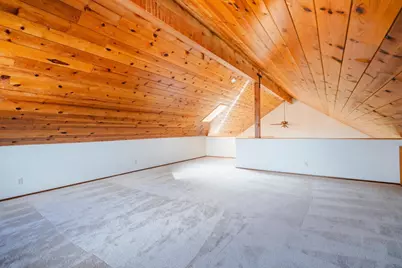
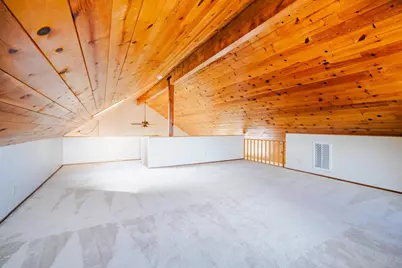
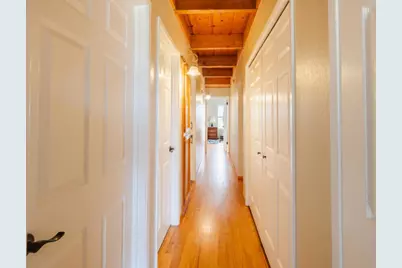
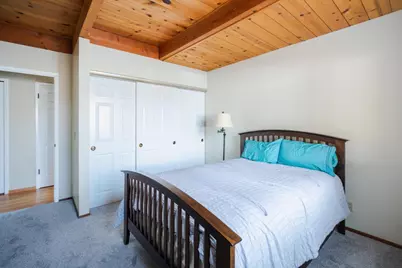
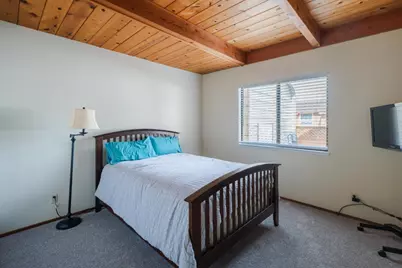
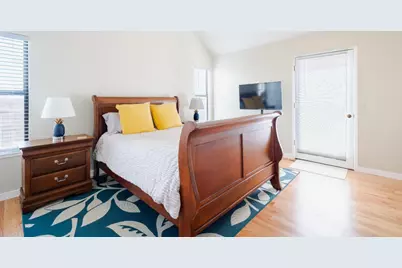
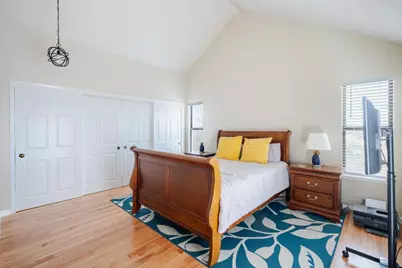
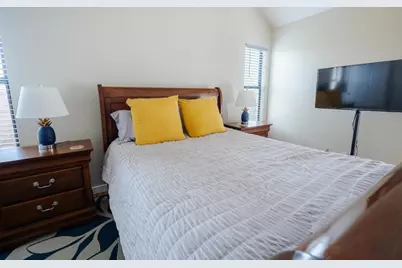
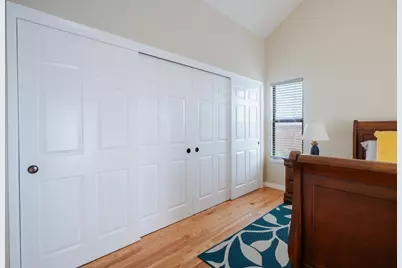
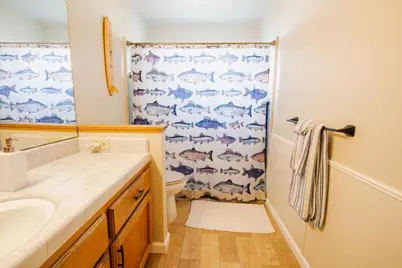
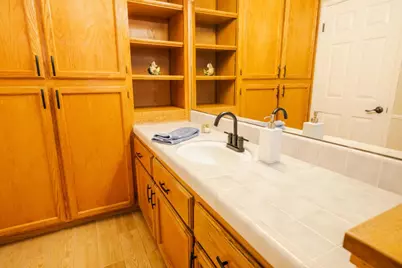
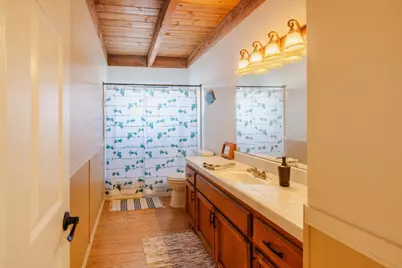
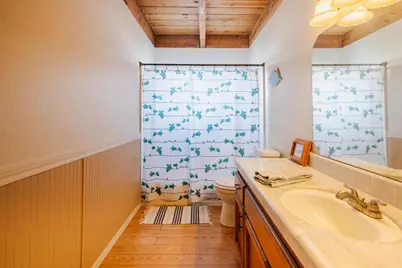
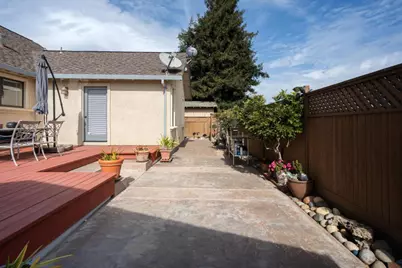
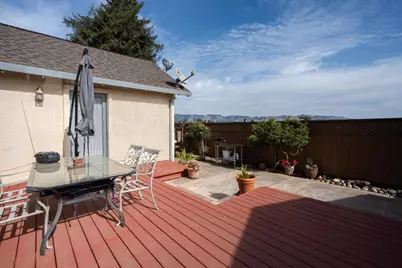
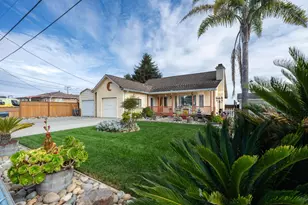
This 3-bedroom, 2-bath custom built two story home is located in Royal Oaks within the Pajaro Valley Unified elementary school district. The 1,584 sq ft residence features a gas-burning fireplace in the living room, providing a cozy focal point. The primary bedroom includes a bathroom with a tub, while the second bathroom offers a shower over the tub. Laundry facilities with an electricity hookup (220V) are conveniently situated in the garage. This property combines functional living spaces and practical amenities in a well-located community. Rear deck with mountain views. Must see !
Full Property Details
Full Property Details for 38 Susan St
General
- Price: $819,500
- Status: Active
- Type: Single Family
- Source: RE_Infolink
- MLS ID: ML82066187
- Updated: Today (10/30/2026)
- Added to Site: Today
Interior
- Fireplace(s): Gas-Burning, Living Room
Rooms
Bathrooms
- Total Bathrooms: 2
- Full Bathrooms: 2
- Bathroom Features: 1 Shower over Tub, Tub in Primary Bedroom
Bedrooms
- Total Bedrooms: 3
Other Rooms
- Family Room: Separate Family Room
- Laundry: Electricity Hookup (220V), In Garage
Additional Information
- Extras: Not Applicable
Parking
- Garage Spaces: 1
- Parking Features: Attached Garage
Location
- Area: Hall Road, Las Lomas, Aromas
- County: Monterey
- Cross Streets: San Juan Road
Heating & Cooling
- Cooling Type: None
- Heating Type: Central Air (Forced Air), Fireplace
Utilities
- Sewer: Sewer Connected
- Water: Public
- Utility Description: Individual Electric Meters, Individual Gas Meters, Public Utilities
Structural Information
- Construction: Detached
- Foundation: Concrete Perimeter
- Roof: Composition
- Disability Access: None
- Square Feet: 1,584
- Year Built: 1985
Lot Features
- Minimum Lot Size: 635
- Lot Size (Sq. Ft.): 635
- Zoning: SFR
Listed by Casa Blanca Realty, Everardo Quintero
Get Pre-Approved Today
Schools
Schools serving 38 Susan St
School District:Pajaro Valley Joint Unified School District
| Name | Grades | Distance |
|---|---|---|
Ohlone Elementary School, Watsonville, CA 21 Bay Farms Road, Watsonville, CA 95076 | K-5 | 2.6 mi |
Pajaro Middle School 250 Salinas Rd., Watsonville, CA 95076 | 6-8 | 0.5 mi |
Watsonville High School 250 East Beach Street, Watsonville, CA 95076 | 9-12 | 0.6 mi |
Disclaimer:
School attendance boundaries provided by ATTOM Data Solutions and are for reference only. Contact the school directly to verify enrollment eligibility.
Price & Sales History for 38 Susan St
Date
Details
Price
Change
Source
10/30/2026
Listed
$819,500
—
MLS
Disclaimer: Historical sales information is derived from public records provided by the county offices. Information is not guaranteed and should be independently verified.
Tax History
Tax History for 38 Susan St
Year
Property Taxes
Change
Tax Assessment
Change
2025
$2,863
—
$146,055
2%
2025
$2,863
10%
$143,192
2%
2024
$2,604
41%
$140,385
2%
2023
$1,847
2%
$137,633
2%
2022
$1,808
16%
$134,935
2%
2021
$1,552
8%
$132,291
1%
2020
$1,437
2%
$130,935
2%
2019
$1,409
2%
$128,368
2%
2018
$1,375
1%
$125,852
2%
2017
$1,365
3%
$123,385
2%
2016
$1,328
—
$120,966
2%
2015
$1,328
2%
$119,150
2%
2014
$1,300
-4%
$116,817
—
2013
$1,353
—
$116,290
—
Disclaimer: Historical tax information is derived from public records provided by the county offices. Information is not guaranteed and should be independently verified.
Estimate the Cost
Estimate the Cost for 38 Susan St
38 Susan St, Royal Oaks, CA 95076 (MLS# ML82066187) is a Single Family property with 3 bedrooms and 2 full bathrooms. 38 Susan St is currently listed for $819,500 and was received on October 30, 2026. Want to learn more about 38 Susan St? Do you have questions about finding other Single Family real estate for sale in Royal Oaks? You can browse all Royal Oaks real estate or contact a Coldwell Banker agent to request more information.