This is a carousel with tiles that activate property listing cards. Use the previous and next buttons to navigate.
1/1
$13,500,000
This is a carousel with tiles that activate property listing cards. Use the previous and next buttons to navigate.
1/1
Property Description
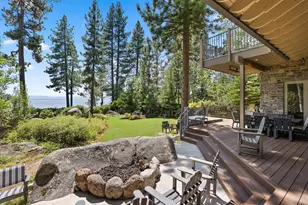
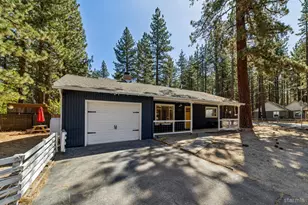
Discover lakeside luxury at this custom-crafted mountain lodge on Lake Tahoe's prestigious West Shore. Nestled on a private, white sand beach, this estate offers rare lakefront access even during high water years, while being just steps from the exclusive homeowner's pier, providing both privacy and connectivity. Escape the hustle of daily life in this serene, one-of-a-kind sanctuary, set in a secluded sandy cove, naturally sheltered by rock jetties. Here, the beauty of Lake Tahoe is truly at its best. Crafted with superior attention to detail, this custom lodge embodies rustic elegance. The grand entrance, featuring walnut floors and vaulted ceilings with fir beams, immediately sets a tone of luxurious comfort. Every element, from materials to finishes, has been carefully chosen for both style and durability. This estate features four ensuite bedrooms, a cozy lakeside den with fireplace, a bunk room, family room, and an expansive great room perfect for gatherings. The gourmet kitchen, equipped with Viking stainless steel appliances and top-tier finishes, creates an ideal setting for cooking while enjoying breathtaking lake views. The great room is designed for relaxation, featuring a custom pewter bar from Portugal and a striking granite fireplace. Modern amenities such as a Lutron lighting system, in-floor hydronic heating, and custom hardware throughout further enhance the home's luxurious feel. The primary suite offers its own granite fireplace, spacious walk-in closet, and a spa-like bathroom with a soaking tub and separate shower, making it the perfect place to unwind and take in views of Lake Tahoe's turquoise waters after a day of adventure. With four buoys (two permitted), you'll have effortless access to all your water toys, right from your private beach. This property combines luxurious amenities with the warmth and charm of a true Tahoe retreat. Community Perks - As an optional member of the Rubicon Tahoe Owners HOA (RTO-South Beach), enjoy access to extra benefits like a shared pier, buoy rentals, a volleyball court, and water sports storage. This isn't just a home; it's a lasting legacy, where Tahoe's natural beauty meets luxurious living. Schedule a private tour today and experience the magic of this remarkable estate.
Full Property Details
Full Property Details for 8747 Lakeside Dr
General
- Sold For: $13,500,000
- Status: Closed
- Type: Single Family
- Source: Tahoe_MLS
- MLS ID: 20260930
- Added to Site: 100 day(s) ago
Rental Information
- Complex Features: Gated: No
Interior
- Interior Features: Pantry, High Ceilings, Phone, High Speed Internet, Family Room, Great Room, Office, Den, Workshop, 2Or More Primary Bedrooms
- Fireplace: Yes
- Fireplace(s): Fireplace: Living Room, Family Room, Master Bedroom, 2 or +, Gas Fireplace, Insert, Stone
- Appliances: Range, Oven, Microwave, Disposal, Dishwasher, Trash Compactor, Refrigerator, Washer, Dryer
- Flooring: Carpet, Wood, Stone, Mixed
Rooms
Bathrooms
- Total Bathrooms: 5
- Full Bathrooms: 4
- Half Bathrooms: 1
Bedrooms
- Total Bedrooms: 4
Other Rooms
- Laundry: Laundry Room
Additional Information
- Shared Amenities: Beach Access, Boat Ramp
- Spa Description: Hot Tub
- Security/Safety: Security System
Exterior
- Porch/Patio/Deck: Deck(s): 3 or more
Parking
- Garage: Yes
- Garage Spaces: 2
- Covered Spaces: 2
- Parking Features: Two, Detached, Insulated, Boat, Garage Door Opener, Oversized, Parking Pad
Location
- Area: RUBICON PROPERTIES-5SO
- County: El Dorado
- Subdivision: Westshore LK TH
Community
- Association: Yes
Heating & Cooling
- Heating Type: Propane, Wood, CFAH, Hydronic, Radiant, In Floor
Utilities
- Sewer: Utility District
- Water: Utility District
- Utility Description: Propane, Cable Connected
Structural Information
- Architectural Style: Mountain
- Exterior Const.: Frame, Masonry, Wood Siding
- Roof: Composition
- Windows: Low Emissivity Windows
- Building Size: 4492
- Square Feet: 4,492
- Year Built: 2008
- Property Condition: Like New
Lot Features
- Property View: Lake, Panoramic-Lake, Panoramic, Mountain(s)
- Mountain views: Yes
- Frontage: Private Road
- Topography: Varies, Other
- Lot Features: Landscaped, Rental History, Corner Lot
Water Features
- Water Front: Yes
- Water Front Desc.: Lake Front, Beach Front, Buoy, Buoy Permitted, Other
Green Features
- Energy Efficient: EnergyStar, High Efficiency Furnace, Appliances
Financial Considerations
- For Sale: Yes
- Terms: Cash To New Loan, Submit !
Disclosures and Reports
- Special Conditions: Standard
- APN: 16211009
Listed by Compass, Jamison Blair
Sold by Dickson Realty, Kane Schaller

Get Pre-Approved Today
Schools
Schools serving 8747 Lakeside Dr
School District:Tahoe-Truckee Joint Unified School District
| Name | Grades | Distance |
|---|---|---|
Tahoe Lake Elementary School 375 Grove Street, Tahoe City, CA 96145 | K-4 | 10.8 mi |
North Tahoe School 2945 Polaris Road, Tahoe City, CA 96145 | 5-8 | 12.2 mi |
North Tahoe High School 2945 Polaris Road, Tahoe City, CA 96145 | 9-12 | 12.2 mi |
Disclaimer:
School attendance boundaries provided by ATTOM Data Solutions and are for reference only. Contact the school directly to verify enrollment eligibility.
Price & Sales History for 8747 Lakeside Dr
Date
Details
Price
Change
Source
8/21/2026
Sold
$13,500,000
-4.93%
MLS
7/24/2026
Price Reduced
$14,200,000
-6.58%
MLS
5/21/2026
Listed
$15,200,000
—
MLS
Disclaimer: Historical sales information is derived from public records provided by the county offices. Information is not guaranteed and should be independently verified.
8747 Lakeside Drive, Rubicon Bay, CA 96142 (MLS# 20260930) is a Single Family property that was sold at $13,500,000 on August 21, 2026. Want to learn more about 8747 Lakeside Drive? Do you have questions about finding other Single Family real estate for sale in Rubicon Bay? You can browse all Rubicon Bay real estate or contact a Coldwell Banker agent to request more information.