This is a carousel with tiles that activate property listing cards. Use the previous and next buttons to navigate.
1/49
$675,000
This is a carousel with tiles that activate property listing cards. Use the previous and next buttons to navigate.
1/49
Property Description
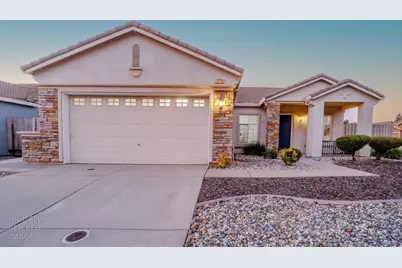
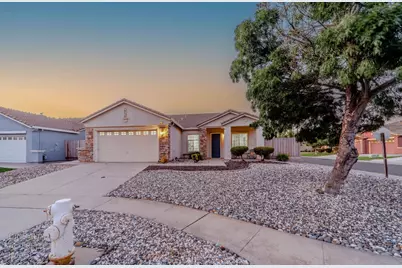
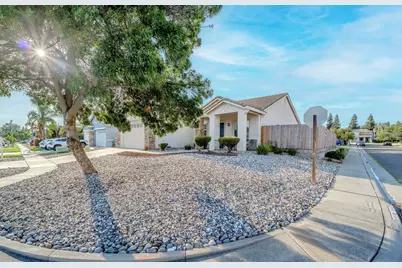
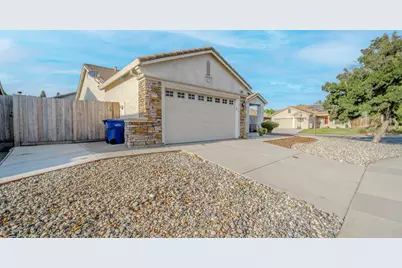
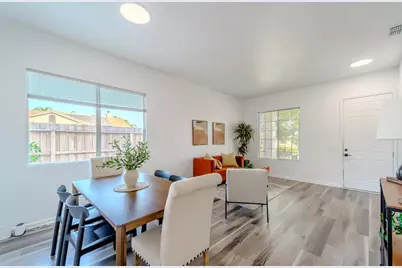
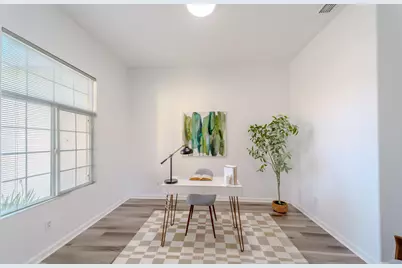
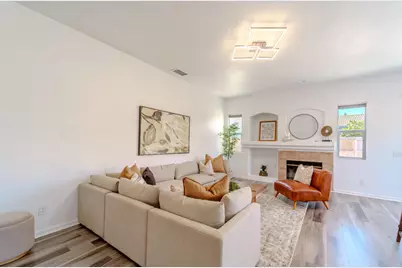
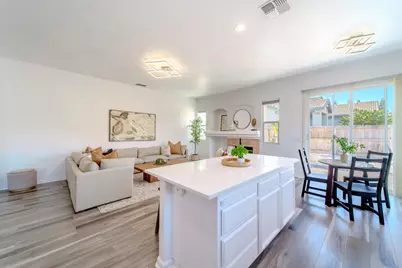
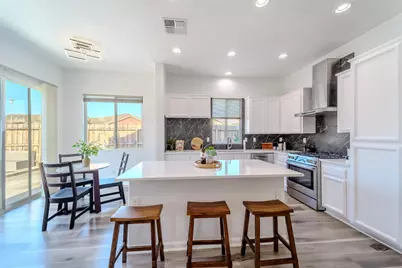
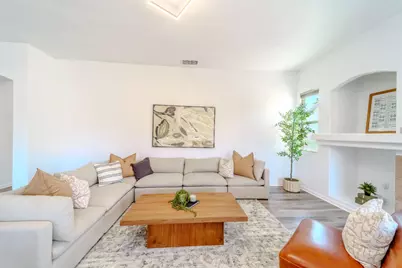
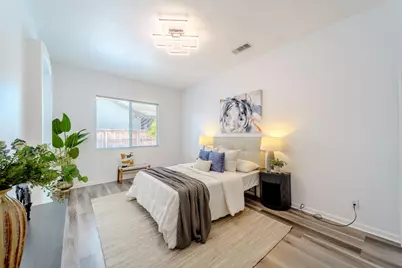
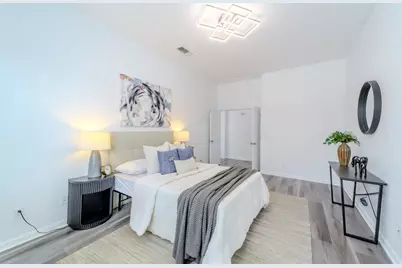
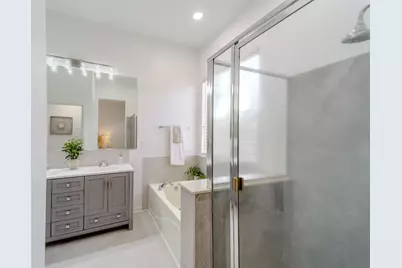
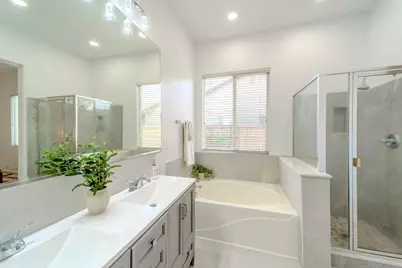
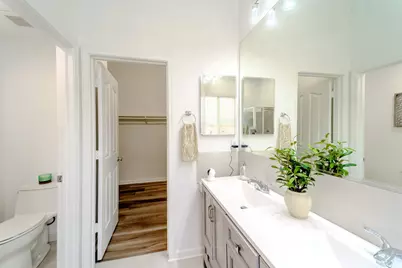
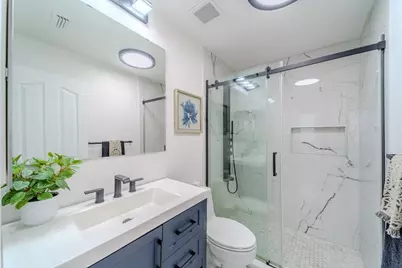
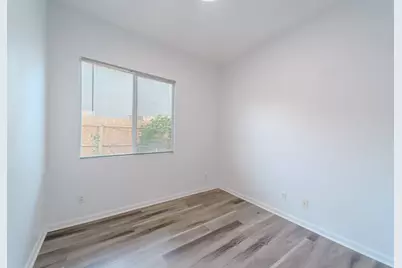
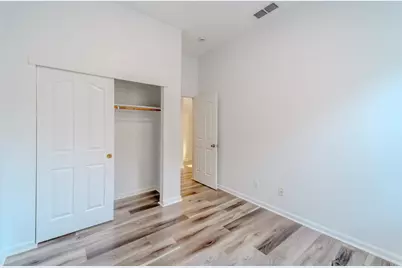
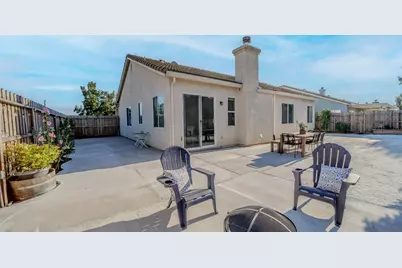
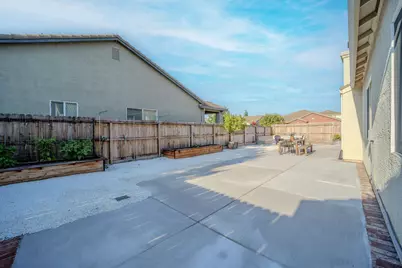
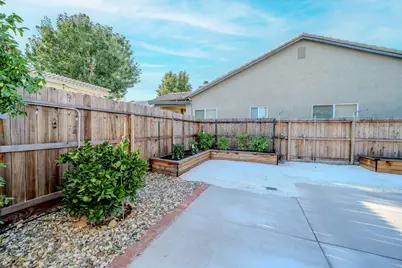
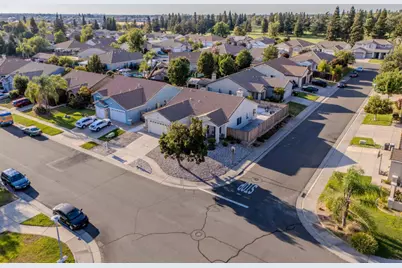
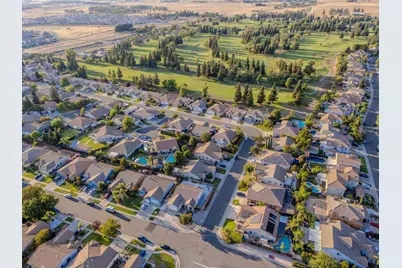
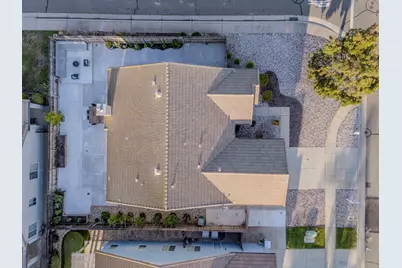
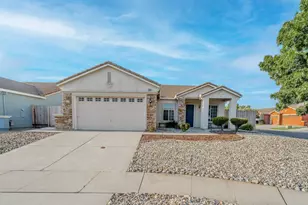
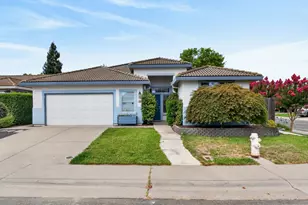
Welcome to 10175 Omeara Dr, a beautifully updated single-story home featuring 10-foot ceilings, fresh interior paint, and Luxury Vinyl Plank flooring. The flexible floor plan offers 3 bedrooms plus an office/den with the potential to be used as a 4th bedroom. The remodeled kitchen features quartz countertops, a new sink, Bosch gas range and dishwasher, and updated finishes throughout. Both bathrooms have been remodeled, with additional upgrades including a newer A/C system, water heater, redwood fencing, underground drainage, and upgraded outdoor electrical and water outlets. The fully landscaped front and back yards offer low-maintenance living, while the newer outdoor patio and built-in concrete bench provide a great space for entertaining. Possible RV access on both sides of the home. Conveniently located near Wildhawk Golf Club, parks, shopping, and major roadways.
Full Property Details
Full Property Details for 10175 Omeara Dr
General
- Price: $675,000
- Status: Active
- Type: Single Family
- Source: METROLIST_Cali
- MLS ID: 226101169
- Updated: 8/16/2026
- Added to Site: 10 day(s) ago
Interior
- Fireplace: Yes
- Number of Fireplaces: 1
- Fireplace(s): Wood Burning
- Appliances: Free Standing Gas Range, Hood Over Range, Free Standing Gas Oven
- Flooring: Tile, Luxury Vinyl Plank
Rooms
Bathrooms
- Total Bathrooms: 2
- Full Bathrooms: 2
- Bathroom Features: Shower Stall(s), Double Sinks, Tile, Tub, Walk-In Closet, Quartz, Window
- Primary Bathroom: Shower Stall(s), Double Sinks, Tile, Tub, Walk-In Closet, Quartz, Window
Bedrooms
- Total Bedrooms: 3
- Optional Bedroom: 4
Other Rooms
- Kitchen: Quartz Counter, Island, Kitchen/Family Combo
- Dining Room: Breakfast Nook, Dining/Family Combo
- Laundry: Cabinets, Electric, Hookups Only, Inside Area
Parking
- Garage: Yes
- Garage Spaces: 2
- Parking: Attached, Garage Door Opener
Location
- County: Sacramento
- Cross Streets: Azinger Way
- Driving Directions: Hwy 99 to Calvine Rd, east on Calvine, right on Vineyard Rd, left on Omeara Dr to property. Alternative from Hwy 50: Bradshaw Rd south, left on Gerber Rd, right on Vineyard Rd, then to Omeara Dr.
School Information
- School District: Sacramento
- Elem School District: Elk Grove Unified
- Midd School District: Elk Grove Unified
- High School District: Elk Grove Unified
Heating & Cooling
- Cooling Type: Central
- Heating Type: Central
- Heating Fuel: Central
Utilities
- Sewer: Sewer in Street, Septic Connected
- Water: Public
- Utility Description: Electric, Sewer In & Connected, Natural Gas Connected
Structural Information
- Construction: Stucco
- Basement: Yes
- Foundation: Concrete
- Roof: Tile
- Stories/Levels: 1
- Square Feet: 1,878
- Sq. Ft. Source: Assessor Auto-Fill
- Year Built: 2002
Lot Features
- Lot Size (Acres): 0.1976
- Lot Size (Sq. Ft.): 8,607
- Road Maintenance: Public Maintained Road
- Irrigation System: None
- Topography: Level
- Zoning: RD-5
- Lot Description: Corner, Landscape Back, Low Maintenance
- Fencing (Description): Back Yard, Wood, Fenced
Disclosures and Reports
- Special Conditions: None
- APN: 122-0640-007-0000
Listed by Cali-Link Realty & Mortgage Inc.

Get Pre-Approved Today
Schools
Schools serving 10175 Omeara Dr
School District:Elk Grove Unified School District
| Name | Grades | Distance |
|---|---|---|
Arnold Adreani Elementary School 9927 Wildhawk West Drive, Sacramento, CA 95829 | K-6 | 0.7 mi |
Katherine L. Albiani Middle School 9140 Bradshaw Road, Elk Grove, CA 95624 | 7-8 | 3.4 mi |
Pleasant Grove High School 9531 Bond Road, Elk Grove, CA 95624 | 9-12 | 3.6 mi |
Disclaimer:
School attendance boundaries provided by ATTOM Data Solutions and are for reference only. Contact the school directly to verify enrollment eligibility.
Price & Sales History for 10175 Omeara Dr
Date
Details
Price
Change
Source
8/12/2026
Listed
$675,000
18.42%
MLS
3/09/2023
Sold
$570,000
—
Public Record
Disclaimer: Historical sales information is derived from public records provided by the county offices. Information is not guaranteed and should be independently verified.
Tax History
Tax History for 10175 Omeara Dr
Year
Property Taxes
Change
Tax Assessment
Change
2025
$6,714
—
$604,888
2%
2025
$6,714
66%
$593,028
2%
2023
$4,054
—
$581,400
70%
2023
$4,054
2%
$342,497
2%
2022
$3,990
1%
$335,782
2%
2021
$3,950
1%
$329,199
1%
2020
$3,900
2%
$325,825
2%
2019
$3,835
3%
$319,437
2%
2018
$3,739
2%
$313,175
2%
2017
$3,680
5%
$307,035
2%
2016
$3,507
2%
$301,016
2%
2015
$3,447
7%
$296,496
2%
2013
$3,224
—
$290,689
7%
2013
$3,224
—
$272,026
—
Disclaimer: Historical tax information is derived from public records provided by the county offices. Information is not guaranteed and should be independently verified.
Estimate the Cost
Estimate the Cost for 10175 Omeara Dr
10175 Omeara Drive, Sacramento, CA 95829 (MLS# 226101169) is a Single Family property with 3 bedrooms and 2 full bathrooms. 10175 Omeara Drive is currently listed for $675,000 and was received on August 12, 2026. Want to learn more about 10175 Omeara Drive? Do you have questions about finding other Single Family real estate for sale in Sacramento? You can browse all Sacramento real estate or contact a Coldwell Banker agent to request more information.