This is a carousel with tiles that activate property listing cards. Use the previous and next buttons to navigate.
1/1
$790,000
This is a carousel with tiles that activate property listing cards. Use the previous and next buttons to navigate.
1/1
Property Description
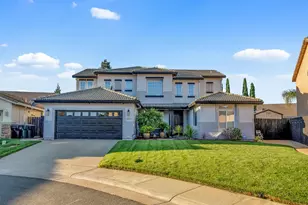
Close to Wildhawk Golf course, adjacent to Silver Springs 1 ac. home sites and kiddie park across the street make this a fabulous .24acre corner lot! The back yard is great for parties. Lots of covered patio area, a large free-form pool w/waterfall and a top of the line 8 person Caldera Spa make for a nice place to relax. Inside you will find, high ceilings, crown moldings, downstairs upgraded hand shaved hardwood and upgraded 18in tile floors, upstairs new carpet, upgraded window coverings, multiple ceiling fans and more. Large kitchen with maple cabinets, closet pantry, an oversized work island, stainless steel appliances that include 5 burner gas cooktop, built-in convection microwave, Bosch dishwasher, refrigerator with lower freezer drawer, and a GE commercial grade double door convection oven. Upstairs is a large loft area that could easily be converted to a 5th bedroom. All bedrooms are large and have lots of closet storage. The primary suite with double door entry into the bedroom with stepped ceiling, lighted ceiling fan, large primary bath with huge organized walk-in closet, double sink vanity, soaker tub and separate shower. Other features include 2 newer hot water heaters, newer zoned Energy Efficient HVAC and more. Reasonable Mello-Roos/special assessments. Total $455/year or $38/mo. Nearby new homes Mello-Roos over $4000/ year or 335/month. Act Fast!
Full Property Details
Full Property Details for 10216 Sorenstam Dr
General
- Sold For: $790,000
- Status: Closed
- Type: Single Family
- Source: METROLIST_Cali
- MLS ID: 226095971
- Added to Site: 49 day(s) ago
Interior
- Rooms/Areas: Loft, Primary Bathroom, Baths Other, Primary Bedroom, Dining Room, Family Room, Kitchen, Laundry, Living Room
- Interior Features: Formal Entry
- Fireplace: Yes
- Number of Fireplaces: 1
- Fireplace(s): Family Room, Gas Log
- Appliances: Built-In Electric Oven, Free Standing Refrigerator, Gas Cook Top, Gas Water Heater, Dishwasher, Disposal, Microwave, Self/Cont Clean Oven
- Flooring: Carpet, Tile, Wood
Rooms
Bathrooms
- Total Bathrooms: 3
- Full Bathrooms: 2
- Half Bathrooms: 1
- Bathroom Features: Shower Stall(s), Double Sinks, Tile, Tub, Walk-In Closet, Window
- Primary Bathroom: Shower Stall(s), Double Sinks, Tile, Tub, Walk-In Closet, Window
Bedrooms
- Total Bedrooms: 4
- Optional Bedroom: 5
Other Rooms
- Living Room: 12 x 15
- Kitchen: Pantry Closet, Granite Counter, Island, Kitchen/Family Combo, Tile Counter
- Dining Room: Dining/Living Combo
- Laundry: Cabinets, Sink, Gas Hook-Up, Inside Room
Additional Information
- Pool: Yes
- Pool Description: Built-In, On Lot, Gunite Construction
Exterior
- Exterior Features: Dog Run
Parking
- Garage: Yes
- Garage Spaces: 3
- Parking: Attached, Garage Door Opener, Garage Facing Front, Garage Facing Side
Location
- County: Sacramento
- Subdivision: Wildhawk
- Cross Streets: Omeara
- Driving Directions: Calvine Rd East, left on Vineyard, Right on Sorenstam
- Direction Faces: North
School Information
- School District: Sacramento
Community
- Pets Allowed: Yes
Heating & Cooling
- Cooling Type: Ceiling Fan(s), Central, Whole House Fan, Multi-Zone
- Heating Type: Central, Multi-Zone, Natural Gas
- Heating Fuel: Central, MultiZone, Natural Gas
Utilities
- Sewer: Public Sewer
- Water: Public, Meter on Site
- Utility Description: Cable Available, Public, Sewer In & Connected, Internet Available, Underground Utilities, Natural Gas Connected
Structural Information
- Architectural Style: Mediterranean
- Builder: Forecast Homes/ K. Hoverian
- Construction: Stucco, Frame
- Basement: Yes
- Foundation: Slab
- Roof: Tile
- Windows: Dual Pane Full, Window Coverings
- Stories/Levels: 2
- Square Feet: 3,039
- Sq. Ft. Source: Assessor Auto-Fill
- Year Built: 2002
Lot Features
- Property View: Park
- Lot Size (Acres): 0.2458
- Lot Size (Sq. Ft.): 10,707
- Lot Dimensions: 87 x 125
- Irrigation System: None
- Topography: Trees Few
- Zoning: RD4
- Lot Description: Auto Sprinkler F&R, Corner, Shape Regular, Street Lights, Landscape Back, Landscape Front
- Fencing (Description): Back Yard
Disclosures and Reports
- Special Conditions: None
- APN: 122-0660-009-0000
Get Pre-Approved Today
Schools
Schools serving 10216 Sorenstam Dr
School District:Elk Grove Unified School District
| Name | Grades | Distance |
|---|---|---|
Arnold Adreani Elementary School 9927 Wildhawk West Drive, Sacramento, CA 95829 | K-6 | 0.8 mi |
Katherine L. Albiani Middle School 9140 Bradshaw Road, Elk Grove, CA 95624 | 7-8 | 3.4 mi |
Pleasant Grove High School 9531 Bond Road, Elk Grove, CA 95624 | 9-12 | 3.5 mi |
Disclaimer:
School attendance boundaries provided by ATTOM Data Solutions and are for reference only. Contact the school directly to verify enrollment eligibility.
Price & Sales History for 10216 Sorenstam Dr
Date
Details
Price
Change
Source
9/21/2026
Sold
$790,000
-5.38%
MLS
8/21/2026
Listed
$834,900
—
MLS
Disclaimer: Historical sales information is derived from public records provided by the county offices. Information is not guaranteed and should be independently verified.
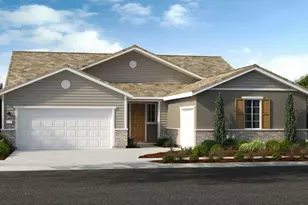
10216 Sorenstam Drive, Sacramento, CA 95829 (MLS# 226095971) is a Single Family property that was sold at $790,000 on September 21, 2026. This property was listed by Richard Landrey from our Elk Grove Office.Want to learn more about 10216 Sorenstam Drive? Do you have questions about finding other Single Family real estate for sale in Sacramento? You can browse all Sacramento real estate or contact a Coldwell Banker agent to request more information.