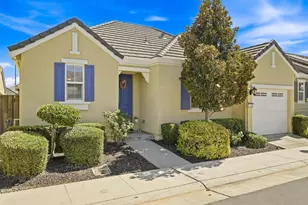
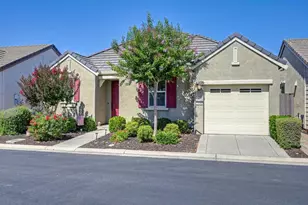
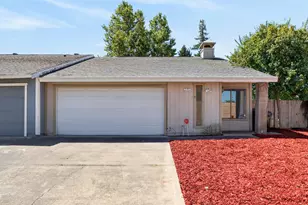
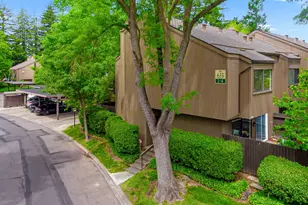
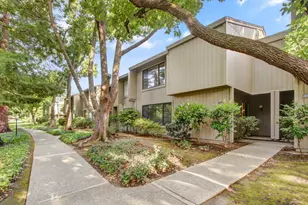
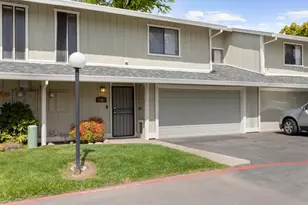
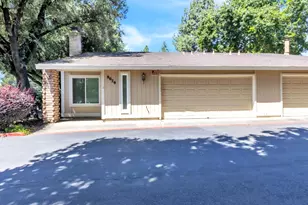
This is a carousel with tiles that activate property listing cards. Use the previous and next buttons to navigate.
1/1
$385,000
This is a carousel with tiles that activate property listing cards. Use the previous and next buttons to navigate.
1/1
Property Description
Welcome to this spacious 2-bedroom, 2-bath condo in a highly desirable location just steps from Lyon Village and Loehmann's Plaza, offering convenient access to shopping, dining, and everyday services. Enjoy nearby recreation along the American River Parkway and its extensive trail system. Inside, the light-filled living room features vaulted ceilings, built-in bookcases, a cozy fireplace, skylights, and floor-to-ceiling windows with access to a private patio. Marble tile flooring, elegant lighting, fresh interior paint, and brand-new carpet upstairs create a bright and inviting atmosphere. The kitchen offers double ovens, a dishwasher, refrigerator, and garden window. A separate laundry room includes additional storage. The spacious primary suite features generous closet space, while the attached garage provides built-in cabinets for extra storage. Community amenities include a pool and spa, making this home the perfect blend of comfort, convenience, and low-maintenance living.
Full Property Details
Full Property Details for 11 Park Sierra Ln
General
- Sold For: $385,000
- HOA FEE: $450/month
- Status: Closed
- Type: Single Family
- Source: METROLIST_Cali
- MLS ID: 226049973
- Added to Site: 71 day(s) ago
Interior
- Fireplace: Yes
- Number of Fireplaces: 1
- Fireplace(s): Living Room
- Flooring: Carpet, Tile
Rooms
Bathrooms
- Total Bathrooms: 2
- Full Bathrooms: 2
Bedrooms
- Total Bedrooms: 2
Other Rooms
- Kitchen: Tile Counter
- Dining Room: Skylight(s)
- Laundry: Inside Room
Additional Information
- Shared Amenities: Pool
- Pool: Yes
- Pool Description: Common Facility
Parking
- Garage: Yes
- Garage Spaces: 2
- Parking: Attached, Garage Facing Side
Location
- County: Sacramento
- Subdivision: The Park in Sierra Oaks
- Cross Streets: Munroe
- Driving Directions: GPS to 11 Park Sierra. Unit is front of community facing Munroe.
School Information
- School District: Sacramento
Community
- Association: Yes
- Home Owners Assn.: 1
- Assoc. Fees Include: Pool
Heating & Cooling
- Cooling Type: Central
- Heating Type: Central
- Heating Fuel: Central
Utilities
- Sewer: Public Sewer
- Water: Public
- Utility Description: Public
Structural Information
- Construction: Wood
- Basement: Yes
- Foundation: Slab
- Roof: Shingle
- Stories/Levels: 2
- Square Feet: 1,248
- Sq. Ft. Source: Assessor Auto-Fill
- Year Built: 1978
Lot Features
- Lot Size (Acres): 0.0713
- Lot Size (Sq. Ft.): 3,106
- Irrigation System: Public District
- Zoning: RD-20
- Lot Description: Other
Financial Considerations
- Association Fee: $450
- Assoc Fee Freq.: Monthly
Disclosures and Reports
- Special Conditions: None
- APN: 293-0340-011-0000
Listed by Nick Sadek Sotheby's International Realty
Sold by Non-MLS Office

Get Pre-Approved Today
Schools
Schools serving 11 Park Sierra Ln
School District:San Juan Unified School District
| Name | Grades | Distance |
|---|---|---|
Sierra Oaks K-8 171 Mills Road, Sacramento, CA 95864 | K-8 | 0.5 mi |
Encina Preparatory High School 1400 Bell Street, Sacramento, CA 95825 | 9-12 | 1.5 mi |
Disclaimer:
School attendance boundaries provided by ATTOM Data Solutions and are for reference only. Contact the school directly to verify enrollment eligibility.
Price & Sales History for 11 Park Sierra Ln
Date
Details
Price
Change
Source
8/24/2026
Sold
$385,000
-3.51%
MLS
6/13/2026
Listed
$399,000
—
MLS
Disclaimer: Historical sales information is derived from public records provided by the county offices. Information is not guaranteed and should be independently verified.
11 Park Sierra Lane, Sacramento, CA 95864 (MLS# 226049973) is a Single Family property that was sold at $385,000 on August 24, 2026. Want to learn more about 11 Park Sierra Lane? Do you have questions about finding other Single Family real estate for sale in Sacramento? You can browse all Sacramento real estate or contact a Coldwell Banker agent to request more information.