This is a carousel with tiles that activate property listing cards. Use the previous and next buttons to navigate.
1/1
$620,000
This is a carousel with tiles that activate property listing cards. Use the previous and next buttons to navigate.
1/1
Property Description
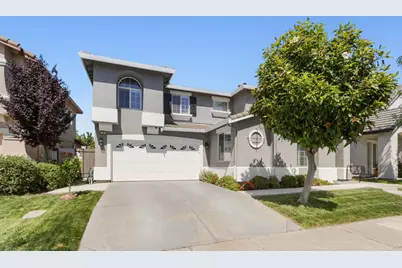
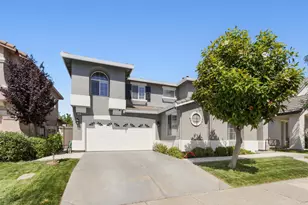
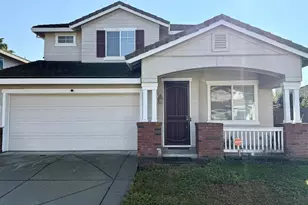
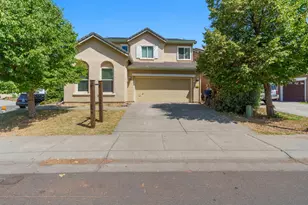
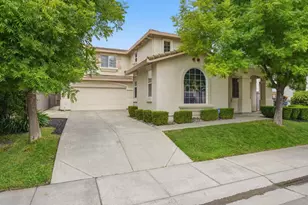
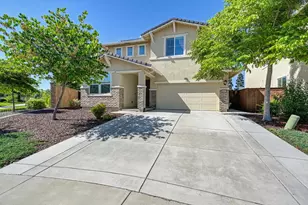
Beautifully Upgraded & Ready to Move In 2,632 square feet with up to 5 bedrooms and 3 full baths, this Natomas Park home has room to grow into. From the moment you walk in, the large family and dining room with tall ceilings open to the second story loft makes an impressive first impression that sets the tone for the rest of the home. Move through to the eat-in kitchen with its bar-top island, which flows naturally into a cozy living room anchored by a fireplace. A dedicated downstairs bedroom and full bath means guests have their own retreat.The open second story loft helps the home feel spacious and welcoming, while serving as a versatile flex space - playroom, reading nook, home theater - whatever the moment calls for. A double door entry welcomes you into your primary bedroom, leading to a true ensuite with a soaking tub, walk-in shower, dual sinks, and walk-in closets. Two additional bedrooms and a full bath round out the upper level.The home is located blocks from Natomas Park Elementary, minutes from the airport, Downtown Sacramento, and the American River Bike Trail, plus parks, dining, and shopping all within easy reach. Residents also enjoy exclusive access to The Club at Natomas Park a private clubhouse with pools, fitness facilities, and a genuine sense of community.
Full Property Details
Full Property Details for 11 Sabre Ct
General
- Sold For: $620,000
- HOA FEE: $91/month
- Status: Closed
- Type: Single Family
- Source: METROLIST_Cali
- MLS ID: 226072619
- Added to Site: 59 day(s) ago
Interior
- Number of Rooms: 5
- Interior Features: Formal Entry
- Fireplace: Yes
- Number of Fireplaces: 1
- Fireplace(s): Family Room
- Appliances: Free Standing Gas Range, Free Standing Refrigerator, Gas Water Heater, Hood Over Range, Dishwasher, Disposal, Microwave, Plumbed For Ice Maker
- Flooring: Carpet, Laminate, Tile, Wood
Rooms
Bathrooms
- Total Bathrooms: 3
- Full Bathrooms: 3
- Bathroom Features: Shower Stall(s), Double Sinks, Sunken Tub, Walk-In Closet
- Primary Bathroom: Shower Stall(s), Double Sinks, Sunken Tub, Walk-In Closet
Bedrooms
- Total Bedrooms: 4
- Primary Bedroom: Closet, Walk-In Closet
Other Rooms
- Kitchen: Breakfast Area, Pantry Closet, Granite Counter, Kitchen/Family Combo
- Dining Room: Breakfast Nook, Dining/Living Combo
- Laundry: Upper Floor, Inside Room
Additional Information
- Shared Amenities: Pool, Clubhouse, Rec Room w/Fireplace, Recreation Facilities, Gym
Parking
- Garage: Yes
- Garage Spaces: 2
- Parking: Attached, Garage Door Opener, Garage Facing Front
Location
- County: Sacramento
- Cross Streets: Aviator Circle
- Driving Directions: Del Paso Road to Gateway Park Blvd. to Aviator Circle to Sabre Ct.
School Information
- School District: Sacramento
Community
- Association: Yes
- Home Owners Assn.: 1
- Assoc. Fees Include: Pool
- Pets Allowed: Yes
Heating & Cooling
- Cooling Type: Ceiling Fan(s), Central
- Heating Type: Central
- Heating Fuel: Central
Utilities
- Sewer: Public Sewer
- Water: Public, Water District
- Utility Description: Cable Available, Sewer In & Connected, Internet Available
Structural Information
- Architectural Style: Two Story A-Frame
- Construction: Stucco, Frame, Wood
- Basement: Yes
- Foundation: Slab
- Roof: Tile
- Stories/Levels: 2
- Square Feet: 2,632
- Sq. Ft. Source: Assessor Auto-Fill
- Year Built: 2001
Additional Structures
- Other Structures: Gazebo
Lot Features
- Lot Size (Acres): 0.1071
- Lot Size (Sq. Ft.): 4,665
- Irrigation System: Public District
- Topography: Level
- Zoning: R-1A-P
- Lot Description: Auto Sprinkler Front, Court, Low Maintenance
- Fencing (Description): Back Yard, Wood, Fenced
Financial Considerations
- Association Fee: $91
- Assoc Fee Freq.: Monthly
Disclosures and Reports
- Special Conditions: None
- APN: 225-1470-067-0000
Listed by Bal Khabra, Broker
Sold by REMAX Dream Homes

Get Pre-Approved Today
Schools
Schools serving 11 Sabre Ct
School District:Natomas Unified School District
| Name | Grades | Distance |
|---|---|---|
Natomas Park Elementary School 4700 Crest Drive, Sacramento, CA 95835 | K-5 | 0.2 mi |
Natomas Middle School 3200 North Park Drive, Sacramento, CA 95835 | 6-8 | 1.6 mi |
Inderkum High School 2500 New Market Drive, Sacramento, CA 95835 | 9-12 | 0.7 mi |
Disclaimer:
School attendance boundaries provided by ATTOM Data Solutions and are for reference only. Contact the school directly to verify enrollment eligibility.
Price & Sales History for 11 Sabre Ct
Date
Details
Price
Change
Source
8/19/2026
Sold
$620,000
0.01%
MLS
7/14/2026
Price Reduced
$619,950
-0.81%
MLS
7/05/2026
Price Reduced
$624,999
-3.84%
MLS
6/26/2026
Listed
$649,950
—
MLS
Disclaimer: Historical sales information is derived from public records provided by the county offices. Information is not guaranteed and should be independently verified.
11 Sabre Court, Sacramento, CA 95835 (MLS# 226072619) is a Single Family property that was sold at $620,000 on August 19, 2026. Want to learn more about 11 Sabre Court? Do you have questions about finding other Single Family real estate for sale in Sacramento? You can browse all Sacramento real estate or contact a Coldwell Banker agent to request more information.