This is a carousel with tiles that activate property listing cards. Use the previous and next buttons to navigate.
1/1
$490,000
This is a carousel with tiles that activate property listing cards. Use the previous and next buttons to navigate.
1/1
Property Description
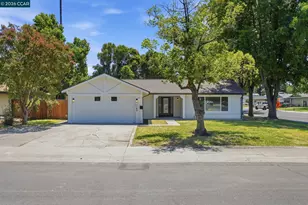
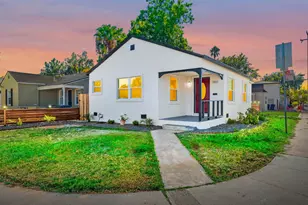
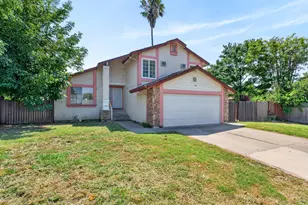
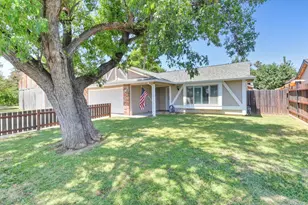
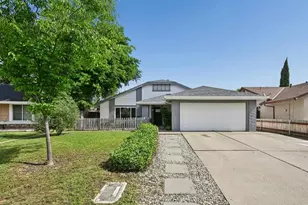
Welcome to 1140 Edmonton Dr., a beautifully reimagined single-story home in established South Natomas, offering the perfect blend of modern comfort, everyday function, and timeless curb appeal. Situated on a spacious corner lot with mature shade trees, this fully renovated 3-bedroom, 2-bath home was thoughtfully updated for the way people live today. Inside, natural light fills the open living spaces, highlighting warm wide-plank flooring, recessed lighting throughout, fresh interior finishes, and a bright, modern layout that makes the home feel larger than its square footage. The kitchen is the heart of the home, featuring white shaker cabinetry, quartz countertops, stainless steel appliances, an oversized picture window overlooking the backyard, matte black and brushed gold hardware, and a clean designer feel that is both stylish and functional. Both bathrooms have been fully updated with modern fixtures and finishes, including a refreshed primary bath designed for comfort and everyday use. Outside, the home continues to deliver with a large lot, RV or boat parking, freshly finished exterior concrete, a covered patio, mature trees, and room to relax, entertain, garden, or create the outdoor lifestyle you want. Additional upgrades include an updated electrical panel and a dedicated 50-amp outlet in the garage, ready for a future EV charger. Located near parks, schools, shopping, dining, Downtown Sacramento, Sacramento International Airport, and major commuter routes, this home offers convenience without sacrificing space, privacy, or comfort. Move-in ready, thoughtfully designed, and built for today's lifestyle - 1140 Edmonton Drive is ready to welcome you home.
Full Property Details
Full Property Details for 1140 Edmonton Dr
General
- Sold For: $490,000
- Status: Closed
- Type: Single Family
- Source: MAX
- MLS ID: 41141094
- Added to Site: 49 day(s) ago
Interior
- Number of Rooms: 5
- Interior Features: Dining Area, Counter - Solid Surface, Updated Kitchen
- Fireplace(s): None
- Appliances: Dishwasher, Gas Range, Microwave, Free-Standing Range
- Flooring: Vinyl
Rooms
Bathrooms
- Total Bathrooms: 2
- Full Bathrooms: 2
- Bathroom Features: Shower Over Tub
- Primary Bathroom: Stall Shower
Bedrooms
- Total Bedrooms: 3
Other Rooms
- Kitchen: Solid Surface Counter, Dishwasher, Eat-in Kitchen, Disposal, Gas Range/Cooktop, Microwave, Freestanding Range/Oven, Updated Kitchen
- Laundry: Hookups Only, In Garage
Exterior
- Exterior Features: Back Yard, Front Yard, Side Yard, Landscape Back, Landscape Front
Parking
- Attached garage: Yes
- Garage Spaces: 2
- Parking Features: Attached, Int Access From Garage, Off Street, Side Yard Access, Boat, Garage Faces Front, RV Access/Parking, RV Storage
Location
- Area: Listing
- County: Sacramento
- Subdivision: Not Listed
- Driving Directions: GPS
Heating & Cooling
- Central air: Yes
- Cooling Type: Central Air
- Heating Type: Central
Utilities
- Sewer: Public Sewer
- Water: Public
- Utility Description: Internet Available, Natural Gas Available
Structural Information
- Architectural Style: Ranch
- Exterior Const.: Stucco
- Roof: Composition Shingles
- Stories/Levels: One Story
- Living Area: 1,204 Sq. Ft.
- Year Built: 1966
Lot Features
- Lot Size (Acres): 0.18
- Lot Dimensions: 7841
- Lot Features: Corner Lot, Level, Premium Lot
- Fencing (Description): Fenced
Financial Considerations
- For Sale: Yes
- Price Per Sq. Ft.: $399
Disclosures and Reports
- Property ID: 2250303003000
Listed by Rise Group Real Estate, Dany Roque
Sold by Sterling Royal Real Estate, Lai Gutierrez

Get Pre-Approved Today
Schools
Schools serving 1140 Edmonton Dr
School District:Twin Rivers Unified School District
| Name | Grades | Distance |
|---|---|---|
Hazel Strauch Elementary School 3141 N.stead Dr., Sacramento, CA 95833 | K-6 | 0.3 mi |
Rio Tierra Junior High School 3201 N.stead Dr., Sacramento, CA 95833 | 7-8 | 0.3 mi |
Disclaimer:
School attendance boundaries provided by ATTOM Data Solutions and are for reference only. Contact the school directly to verify enrollment eligibility.
Price & Sales History for 1140 Edmonton Dr
Date
Details
Price
Change
Source
8/07/2026
Sold
$490,000
2.1%
MLS
7/09/2026
Listed
$479,900
—
MLS
Disclaimer: Historical sales information is derived from public records provided by the county offices. Information is not guaranteed and should be independently verified.
1140 Edmonton Dr, Sacramento, CA 95833 (MLS# 41141094) is a Single Family property that was sold at $490,000 on August 07, 2026. Want to learn more about 1140 Edmonton Dr? Do you have questions about finding other Single Family real estate for sale in Sacramento? You can browse all Sacramento real estate or contact a Coldwell Banker agent to request more information.