This is a carousel with tiles that activate property listing cards. Use the previous and next buttons to navigate.
1/58
$599,000
This is a carousel with tiles that activate property listing cards. Use the previous and next buttons to navigate.
1/58
Property Description
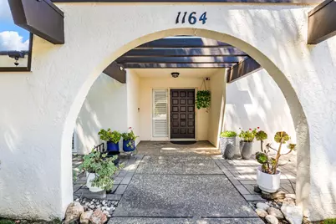
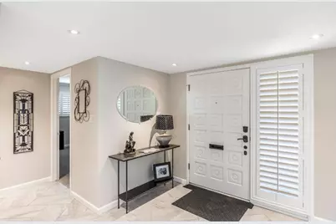
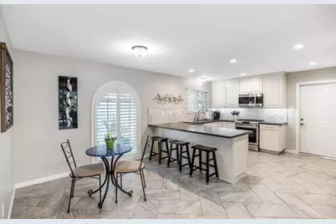
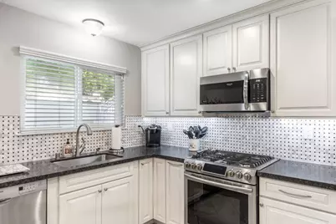
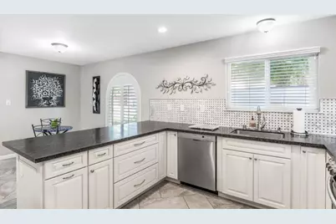
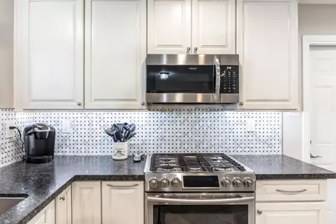
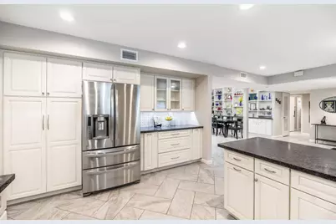
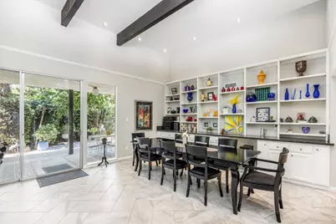
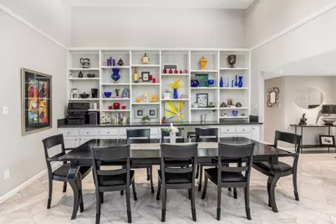
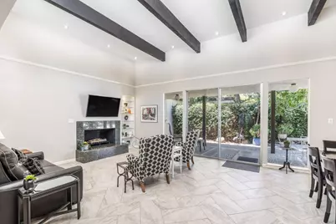
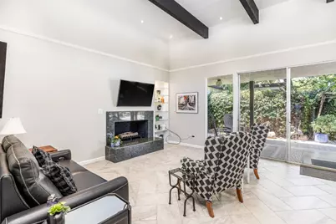
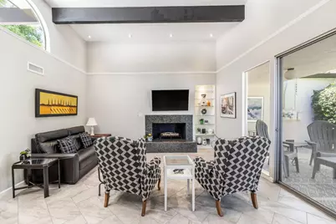
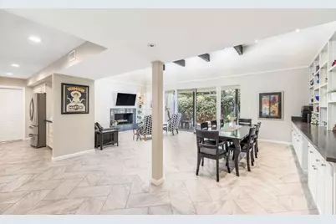
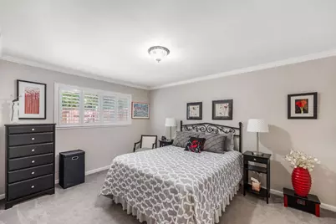
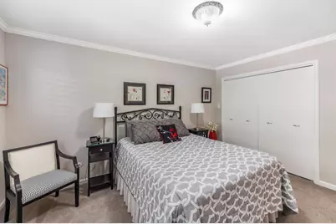
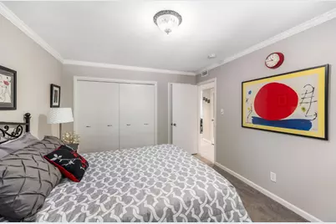
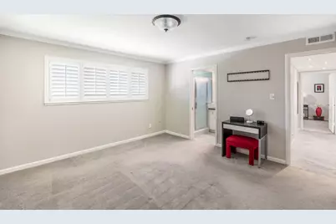
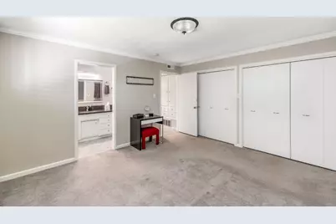
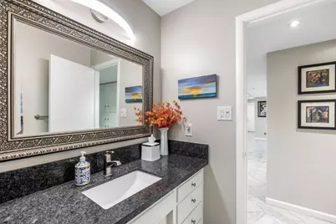
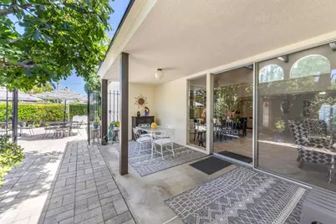
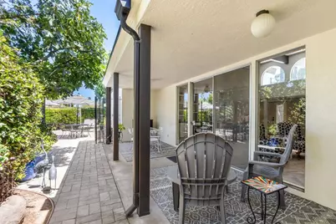
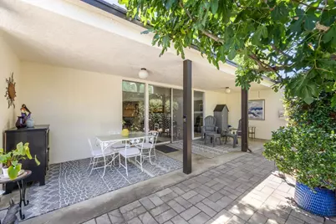
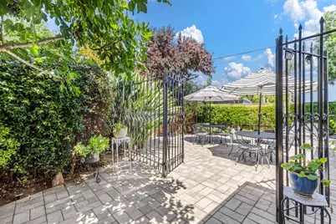
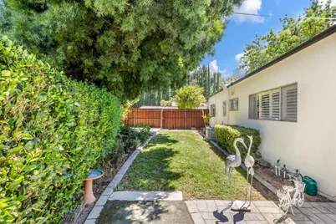
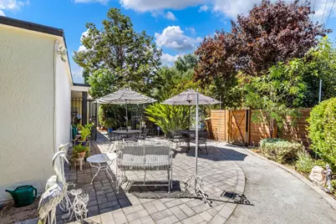
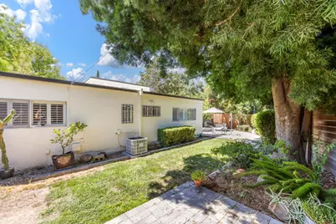
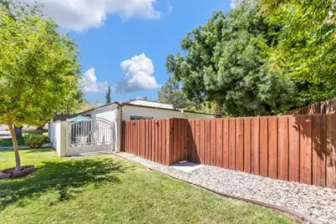
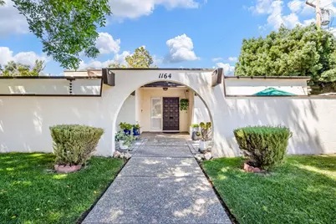
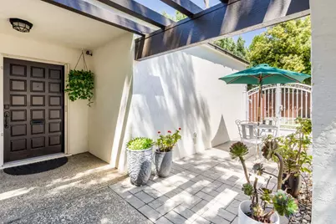
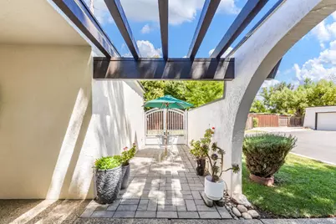
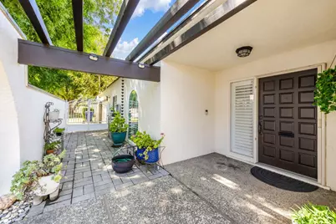
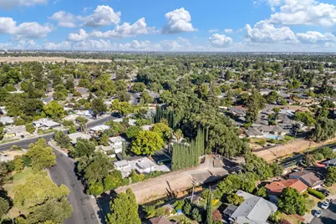
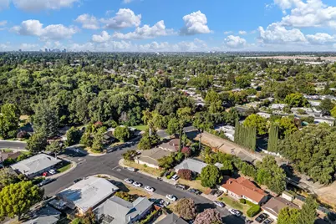
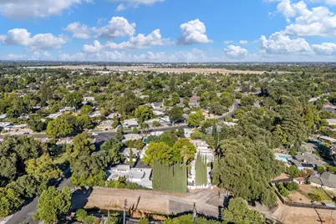
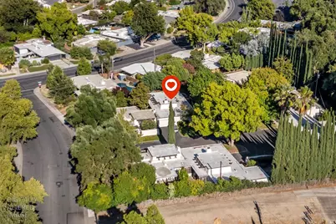
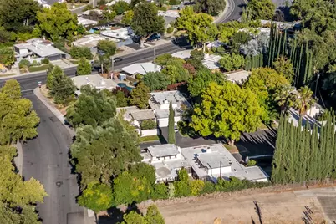
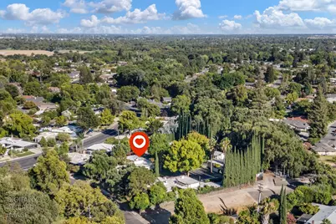
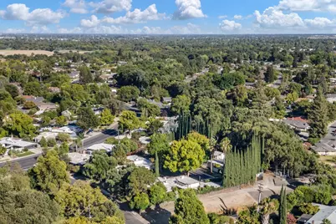
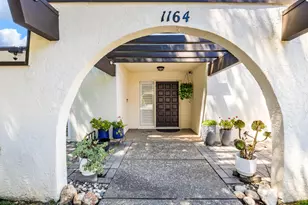
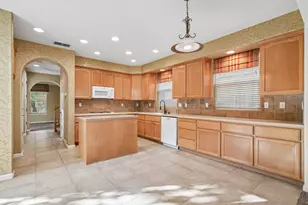
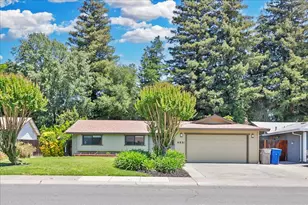
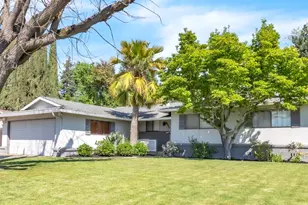
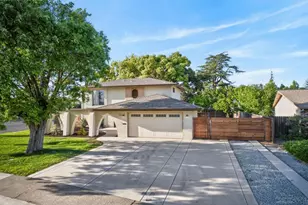
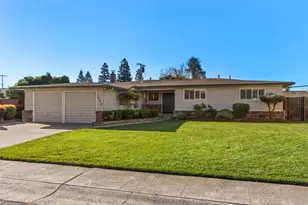
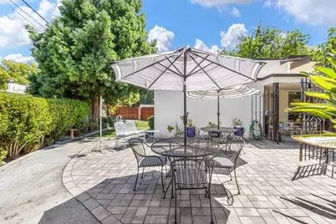
Welcome to a hidden peaceful and secluded enclave of beautiful homes right off the well-known Historical Century Modern corridor in South Land Park! An absolutely beautiful Contemporary Century Modern Home awaits you at Silver Lake Drive and Pride of ownership is an understatement. This home has been meticulously maintained and cared for, with over $130K in upgrades in the last 9 years; it is truly MOVE IN READY! The arch entrance with wooden beams welcomes you to an extraordinary peaceful and relaxing setting. Natural light abounds and each space compliments each other wonderfully! The new remodeled kitchen features leather granite counter tops, upgraded cabinetry with pull out drawers and shelves, upgraded appliances and a very stylish backsplash. Upgraded herringbone designed tile ties all living areas flawlessly and custom plantations shutters in most windows give the home a fantastic look. The great room is extremely inviting and is the center of your entertainment gatherings, the space is suited with cathedral ceilings, beams, large arch windows, fire place, built in shelving, a marvelous wall to wall built in cabinet and large sliding doors that lead you to the gorgeous outside patio, where you can sit for hours and enjoy the beautiful inviting space. For larger gatherings, iron doors provide entry to an enlarged patio area for additional sitting and enjoyment. Comfortably designed with 2 bedrooms and 2 full baths, 2 car garage, surrounded by greenery and beautiful garden areas, this home is a must see! You will enjoy lots of privacy and serenity while being close to shopping, dining and all the wonders that South Land Park offers. Some of the Upgrades include, roof, HVAC, water heater, flooring, kitchen, light fixtures and so much more. Full list of upgrades available for all interested parties.
Full Property Details
Full Property Details for 1164 Silver Lake Dr
General
- Price: $599,000
- HOA FEE: $385/month
- Status: Active
- Type: Single Family
- Source: METROLIST_Cali
- MLS ID: 226096586
- Updated: 9/5/2026
- Added to Site: 49 day(s) ago
Interior
- Rooms/Areas: Primary Bathroom, Baths Other, Primary Bedroom, Dining Room, Kitchen, Living Room
- Interior Features: Cathedral Ceiling, Open Beam Ceiling, Formal Entry
- Fireplace: Yes
- Number of Fireplaces: 1
- Fireplace(s): Living Room, Gas Piped
- Appliances: Built-In Electric Oven, Gas Cook Top, Dishwasher, Disposal, Microwave, Tankless Water Heater
- Flooring: Carpet, Tile
Rooms
Bathrooms
- Total Bathrooms: 2
- Full Bathrooms: 2
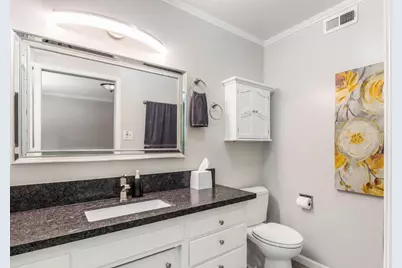
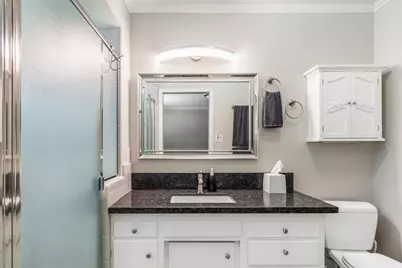
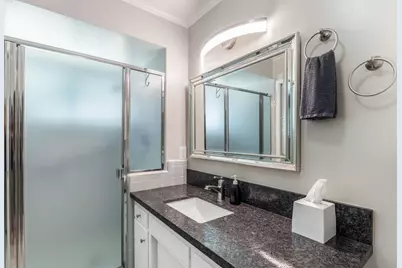
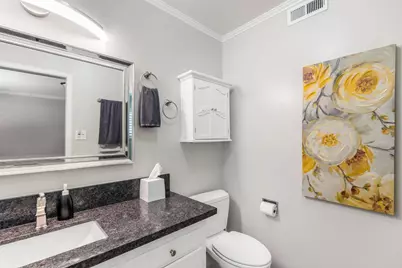
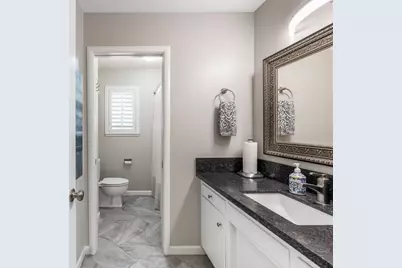
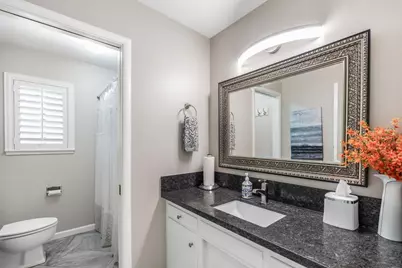
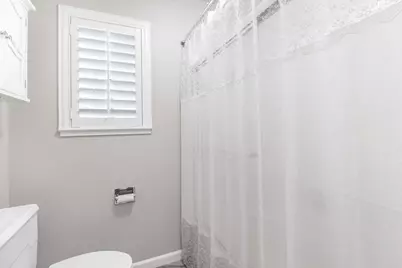
- Bathroom Features: Shower Stall(s), Granite, Low-Flow Shower(s), Low-Flow Toilet(s), Window
- Primary Bathroom: Shower Stall(s), Granite, Low-Flow Shower(s), Low-Flow Toilet(s), Window
Bedrooms
- Total Bedrooms: 2
- Primary Bedroom: Closet, Ground Floor, Outside Access
Other Rooms
- Kitchen: Breakfast Area, Butlers Pantry, Granite Counter
- Dining Room: Dining/Living Combo
- Laundry: Cabinets, Electric, In Garage
Additional Information
- Shared Amenities: Pool
- Pool: Yes
- Pool Description: Built-In, Other
Exterior
- Exterior Features: Covered Courtyard
Parking
- Garage: Yes
- Garage Spaces: 2
- Parking: Attached, Garage Facing Front
Location
- County: Sacramento
- Subdivision: Silver Lake South
- Cross Streets: South Land Park
- Driving Directions: From South Land Park Drive, travel south to Silver Lake Drive and make an immediate left into the complex. Turn Left into the cul-de-sac and the unit is to the right.
- Direction Faces: South
School Information
- School District: Sacramento
- Elem School District: Sacramento Unified
- Midd School District: Sacramento Unified
- High School District: Sacramento Unified
Community
- Association: Yes
- Home Owners Assn.: 1
- Assoc. Fees Include: Insurance, Water, Pool
- Units Assoc/Comm: 7
Heating & Cooling
- Cooling Type: Central
- Heating Type: Central, Electric, Fireplace(s)
- Heating Fuel: Central, Electric, Fireplace(s)
Utilities
- Sewer: Public Sewer
- Water: Public, Meter on Site, Water District
- Utility Description: Cable Connected, Public, Electric, Sewer In & Connected, Natural Gas Connected
Structural Information
- Architectural Style: One Story Mid-Century, Contemporary
- Construction: Stucco, Frame, Wood
- Foundation: Slab
- Roof: Other
- Windows: Dual Pane Partial, Window Coverings, Window Screens
- Stories/Levels: 1
- Square Feet: 1,556
- Sq. Ft. Source: Assessor Auto-Fill
- Year Built: 1969
Lot Features
- Lot Size (Acres): 0.11
- Lot Size (Sq. Ft.): 4,792
- Irrigation System: Public District, Irrigation Connected, Meter on Site
- Topography: Level
- Zoning: R2-EA
- Lot Description: Shape Irregular
- Fencing (Description): Back Yard, Metal, Wood
Financial Considerations
- Association Fee: $385
- Assoc Fee Freq.: Monthly
Disclosures and Reports
- Special Conditions: None
- Restrictions: Board Approval, Exterior Alterations
- APN: 029-0490-002-0000
Listed by RE/MAX Gold Sierra Oaks

Get Pre-Approved Today
Schools
Schools serving 1164 Silver Lake Dr
School District:Sacramento City Unified School District
| Name | Grades | Distance |
|---|---|---|
John D. Sloat Elementary School 7525 Candlewood Way, Sacramento, CA 95822 | K-6 | 1.8 mi |
Sam Brannan Middle School 5301 Elmer Way, Sacramento, CA 95822 | 7-8 | 1.4 mi |
John F. Kennedy High School, Sacramento, CA 6715 Gloria Drive, Sacramento, CA 95831 | 9-12 | 1 mi |
Disclaimer:
School attendance boundaries provided by ATTOM Data Solutions and are for reference only. Contact the school directly to verify enrollment eligibility.
Price & Sales History for 1164 Silver Lake Dr
Date
Details
Price
Change
Source
9/05/2026
Price Reduced
$599,000
-3.23%
MLS
8/01/2026
Listed
$619,000
119.5%
MLS
1/30/2017
Sold
$282,000
—
Public Record
Disclaimer: Historical sales information is derived from public records provided by the county offices. Information is not guaranteed and should be independently verified.
Tax History
Tax History for 1164 Silver Lake Dr
Year
Property Taxes
Change
Tax Assessment
Change
2025
$4,129
—
$333,824
2%
2025
$4,129
1%
$327,280
2%
2024
$4,072
3%
$320,863
2%
2023
$3,970
1%
$314,572
2%
2022
$3,918
5%
$308,405
2%
2021
$3,731
-1%
$302,358
1%
2020
$3,755
2%
$299,258
2%
2019
$3,676
3%
$293,391
2%
2018
$3,582
—
$287,640
1%
2017
$3,570
11%
$285,600
9%
2016
$3,213
5%
$263,025
5%
2015
$3,063
1%
$250,500
—
2014
$3,045
19%
$250,500
20%
2013
$2,568
—
$208,750
—
Disclaimer: Historical tax information is derived from public records provided by the county offices. Information is not guaranteed and should be independently verified.
Estimate the Cost
Estimate the Cost for 1164 Silver Lake Dr
1164 Silver Lake Drive, Sacramento, CA 95831 (MLS# 226096586) is a Single Family property with 2 bedrooms and 2 full bathrooms. 1164 Silver Lake Drive is currently listed for $599,000 and was received on August 01, 2026. Want to learn more about 1164 Silver Lake Drive? Do you have questions about finding other Single Family real estate for sale in Sacramento? You can browse all Sacramento real estate or contact a Coldwell Banker agent to request more information.