
This is a carousel with tiles that activate property listing cards. Use the previous and next buttons to navigate.
1/1
$650,000
This is a carousel with tiles that activate property listing cards. Use the previous and next buttons to navigate.
1/1
Property Description
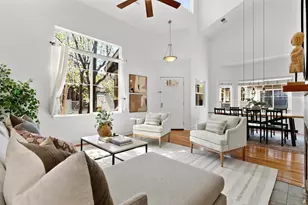
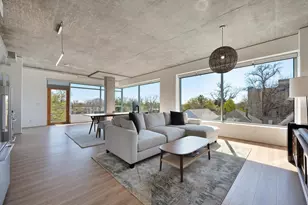
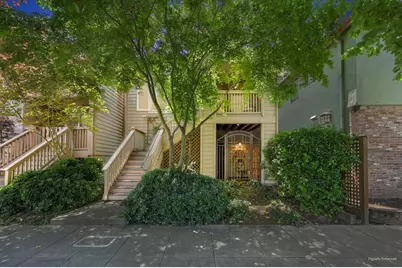
Live the sophisticated downtown lifestyle in this stylish and spacious townhome ideally located near the Capitol, DOCO, and the vibrant R Street Corridor! Tucked within a semi-gated community, this special residence offers the perfect blend of urban energy and private retreat with soaring ceilings, an open floor plan, and incredible flexibility for modern living. The main living level is designed for effortless entertaining with a spacious living room, formal dining area, and an open kitchen featuring a sunny breakfast nook, all flowing seamlessly to front and back decks for indoor/outdoor enjoyment. A full bath, laundry area, and flexible den/bedroom option complete the level. Upstairs, retreat to the loft and expansive primary suite with peaceful treetop viewsyour own private sanctuary above the city. Downstairs offers a rare and highly desirable feature: a huge standalone bedroom with ensuite bath and separate entrance, ideal for guests, multi-generational living, a private home office, roommate setup, or possible mid-term rental opportunity. Enjoy gated entry, an attached 2-car garage, and close proximity to shopping, coffee, restaurants, nightlife, entertainment, and public transportation. Conveniently close yet peacefully removed. This is downtown Sacramento living at its best!
Full Property Details
Full Property Details for 1226 P St
General
- Sold For: $650,000
- HOA FEE: $198/month
- Status: Closed
- Type: Townhouse
- Source: METROLIST_Cali
- MLS ID: 226045743
- Added to Site: 141 day(s) ago
Interior
- Rooms/Areas: Den, Dining Room, Great Room, Kitchen, Laundry, Living Room, Loft, Primary Bedrooms 2+, Possible Guest, Storage
- Interior Features: Cathedral Ceiling, Storage Area(s), Wet Bar
- Fireplace: Yes
- Number of Fireplaces: 1
- Fireplace(s): Living Room
- Appliances: Free Standing Gas Range, Free Standing Refrigerator, Gas Water Heater, Dishwasher, Disposal, Microwave, Free Standing Gas Oven
- Flooring: Carpet, Tile, Wood
Rooms
Bathrooms
- Total Bathrooms: 3
- Full Bathrooms: 3
- Bathroom Features: Shower Stall(s), Double Sinks, Tub with Shower Over, Window
- Primary Bathroom: Shower Stall(s), Double Sinks, Tub w/Shower Over, Window
Bedrooms
- Total Bedrooms: 2
- Primary Bedroom: Walk-In Closet
- Optional Bedroom: 3
Other Rooms
- Kitchen: Breakfast Area, Pantry Cabinet, Granite Counter
- Dining Room: Space in Kitchen, Dining/Living Combo, Formal Area
- Laundry: Cabinets, Inside Area, Inside Room
Additional Information
- Shared Amenities: See Remarks, Other
Exterior
- Exterior Features: Balcony
Parking
- Garage: Yes
- Garage Spaces: 2
- Parking: Attached, Garage Facing Rear
Location
- County: Sacramento
- Subdivision: Capitol Park Homes
- Cross Streets: 13th
- Driving Directions: From Hwy 50 exit 16th street right, left on P St to address. From Hwy 5, exit Q St, left on 13th, left on P to address.
School Information
- School District: Sacramento
Community
- Association: Yes
- Home Owners Assn.: 1
- Assoc. Fees Include: MaintenanceGrounds, Security
- Pets Allowed: Yes
Heating & Cooling
- Cooling Type: Ceiling Fan(s), Central
- Heating Type: Central, Fireplace(s), Multi-Zone
- Heating Fuel: Central, Fireplace(s), MultiZone
Utilities
- Sewer: Sewer in Street, Public Sewer
- Water: Public, Water District
- Utility Description: Cable Available, Sewer Connected & Paid, Internet Available
Structural Information
- Architectural Style: Two Story Contemporary
- Construction: Frame, Wood, Wood Siding
- Basement: Yes
- Foundation: Slab
- Roof: Shingle, Composition
- Windows: Dual Pane Full
- Stories/Levels: 2
- Square Feet: 1,788
- Sq. Ft. Source: Assessor Agent-Fill
- Year Built: 2002
Lot Features
- Property View: Downtown
- Lot Size (Acres): 0.045
- Lot Size (Sq. Ft.): 1,960
- Irrigation System: None
- Topography: Snow Line Below
- Zoning: R-5
- Lot Description: Curb(s)/Gutter(s), Gated Community, Street Lights, Landscape Front
- Fencing (Description): Back Yard, Entry Gate
Financial Considerations
- Association Fee: $198
- Assoc Fee Freq.: Monthly
Disclosures and Reports
- Special Conditions: None
- Restrictions: Exterior Alterations
- APN: 006-0281-034-0000
Get Pre-Approved Today
Schools
Schools serving 1226 P St
School District:Sacramento City Unified School District
| Name | Grades | Distance |
|---|---|---|
William Land Elementary School 2120 12th Street, Sacramento, CA 95818 | K-6 | 0.4 mi |
Miwok Middle 3150 I Street, Sacramento, CA 95816 | 7-8 | 1.6 mi |
C. K. Mcclatchy High School 3066 Freeport Boulevard, Sacramento, CA 95818 | 9-12 | 1.7 mi |
Disclaimer:
School attendance boundaries provided by ATTOM Data Solutions and are for reference only. Contact the school directly to verify enrollment eligibility.
Price & Sales History for 1226 P St
Date
Details
Price
Change
Source
9/15/2026
Sold
$650,000
-10.34%
MLS
5/23/2026
Listed
$725,000
—
MLS
Disclaimer: Historical sales information is derived from public records provided by the county offices. Information is not guaranteed and should be independently verified.
1226 P Street, Sacramento, CA 95814 (MLS# 226045743) is a Townhouse property that was sold at $650,000 on September 15, 2026. This property was listed by Britt Wiseman from our Sacramento Sierra Oaks Office.Want to learn more about 1226 P Street? Do you have questions about finding other Townhouse real estate for sale in Sacramento? You can browse all Sacramento real estate or contact a Coldwell Banker agent to request more information.