
This is a carousel with tiles that activate property listing cards. Use the previous and next buttons to navigate.
1/1
$910,000
This is a carousel with tiles that activate property listing cards. Use the previous and next buttons to navigate.
1/1
Property Description
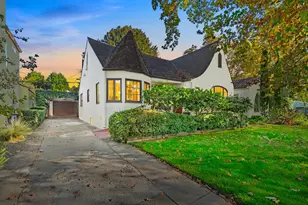
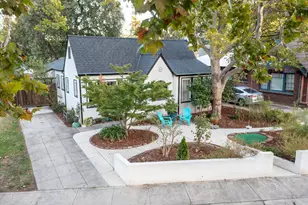
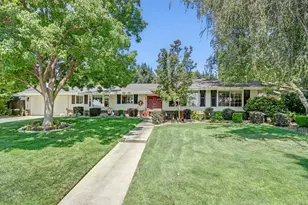
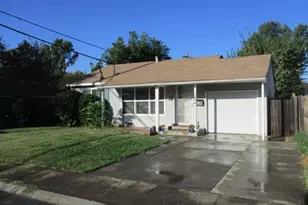
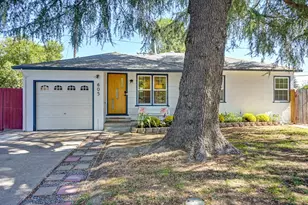
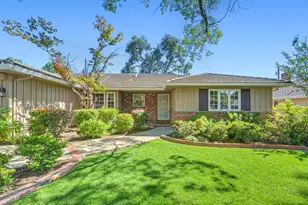
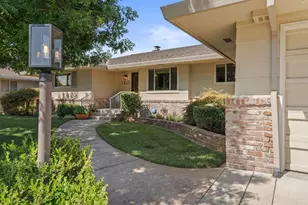
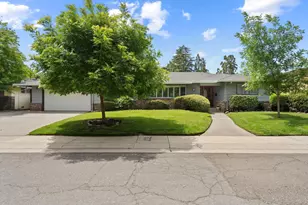
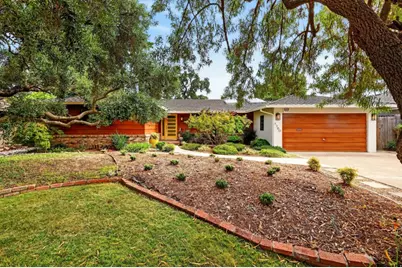
Exceptional South Land Park 3-bedroom, 2-bath mid-century modern estate (circa 1955) beautifully balances classic architectural roots with thoughtfully curated updates across 1,757 square feet of living space. Interior taken down to the studs in 2020, it features thermal insulation, complete electrical rewiring, and insulated copper plumbing replacing all original galvanized and cast iron house plumbing lines. From the curb, the residence makes an immediate impression with its newly refinished, original old-growth, clear-all-heart redwood lap siding, grounded by a classic band of solid brick and topped by a premium 50-year presidential composition roof. Inside, solid core wood interior and closet doors, freshly repainted imperfect smooth-texture walls, and high-quality ceramic tile floors in the entry, kitchen, dining, laundry, and baths complement refinished 3/4-inch blonde oak floors. Every room feels bright, retrofitted with Andersen 400 Series dual-pane casement windows, premium Property Brothers window coverings, and updated LED fixtures with recessed lighting throughout. The living room serves as a stunning gathering space, anchored by a brick fireplace and a massive picture window framing the backyard. For hosting, the formal dining room features spectacular skylights flooding the room with natural light. The remodeled kitchen boasts quartz counter-tops, high-quality West Pacific Cabinets, a pantry, and sophisticated Frigidaire Gallery Collection appliances, including a gas range with a built-in Air Fryer. The custom cabinetry flows into the family room, which features a sophisticated wet-bar buffet & cozy fireplace. Steps away, the laundry room includes a utility sink and a stackable washer/dryer. Both updated baths feature rich teak vanities with stately black marble tops, low-flow TOTO toilets, and chrome fixtures. The primary en-suite boasts a custom Kerrock seamless shower, while the second bath offers a deep soaking tub oriented toward a private courtyard garden, dramatically framed by a floor-to-ceiling solarium window & dual sink teak vanity. The quarter-acre lot is a private oasis featuring a fully fenced, remodeled free-form swimming pool, sweeping concrete deck, covered rear patio, a practical backyard shed, a side-yard storage closet, and meticulous professional landscaping that honors two historic, majestic olive trees. This turnkey gem is walking distance to William Land Park, Sacramento Zoo, Sprouts Market, & trending local eateri
Full Property Details
Full Property Details for 1360 Grant Ln
General
- Sold For: $910,000
- Status: Closed
- Type: Single Family
- Source: METROLIST_Cali
- MLS ID: 226089338
- Added to Site: 79 day(s) ago
Interior
- Rooms/Areas: Primary Bedroom, Primary Bedroom, Converted Garage, Dining Room, Family Room, Solarium, Storage, Kitchen, Laundry, Living Room
- Interior Features: Formal Entry, Wet Bar
- Fireplace: Yes
- Number of Fireplaces: 2
- Fireplace(s): Living Room, Double-Sided, Family Room, Wood Burning
- Appliances: Free Standing Gas Range, Free Standing Refrigerator, Gas Water Heater, Dishwasher, Disposal, Microwave
- Flooring: Tile, Wood
Rooms
Bathrooms
- Total Bathrooms: 2
- Full Bathrooms: 2
- Bathroom Features: Closet, Shower Stall(s), Multiple Shower Heads, Window
- Primary Bathroom: Closet, Shower Stall(s), Multiple Shower Heads, Window
Bedrooms
- Total Bedrooms: 3
- Primary Bedroom: Closet, Ground Floor
Other Rooms
- Kitchen: Pantry Cabinet, Quartz Counter
- Dining Room: Formal Room, Skylight(s), Space in Kitchen
- Laundry: Sink, Washer/Dryer Stacked Included, Inside Area
Additional Information
- Pool: Yes
- Pool Description: Built-In, On Lot, Pool Sweep, Gunite Construction
- Equipment: Attic Fan(s)
Parking
- Garage: Yes
- Garage Spaces: 2
- Parking: Attached, Converted Garage, Garage Door Opener, Garage Facing Front, See Remarks
Location
- County: Sacramento
- Subdivision: South Land Park Terrace
- Cross Streets: Del Rio
- Driving Directions: Interstate 5, Exit Seamas Ave/Fruitridge, Left on Seamas Ave, Left on South Land Park Dr, Right on Lucio Lane, Left on Del Rio Rd, Right on Grant Lane
- Direction Faces: North
School Information
- School District: Sacramento
Community
- Pets Allowed: Yes
Heating & Cooling
- Cooling Type: Ceiling Fan(s), Central, Other
- Heating Type: Central, Fireplace(s)
- Heating Fuel: Central, Fireplace(s)
Utilities
- Sewer: Sewer in Street
- Water: Public
- Utility Description: Cable Available, Public, Sewer Connected, Sewer In & Connected, Internet Available, Natural Gas Available, Natural Gas Connected
Structural Information
- Architectural Style: One Story Mid-Century
- Construction: Redwood Siding, Frame, Wood, Lap Siding
- Foundation: Raised
- Roof: Shingle, Composition
- Windows: Dual Pane Full, Window Coverings, Skylight(s), Window Screens
- Stories/Levels: 1
- Square Feet: 1,757
- Sq. Ft. Source: Appraiser
- Year Built: 1955
Additional Structures
- Other Structures: Shed(s)
Lot Features
- Property View: Other
- Lot Size (Acres): 0.22
- Lot Size (Sq. Ft.): 9,583
- Irrigation System: Public District
- Topography: Level, Trees Few
- Zoning: R1 EA
- Lot Description: Auto Sprinkler F&R, Curb(s), Curb(s)/Gutter(s), Shape Regular, Landscape Back, Landscape Front, Low Maintenance
- Fencing (Description): Wood, Fenced, See Remarks
Disclosures and Reports
- Special Conditions: Trust
- APN: 016-0304-011-0000
Get Pre-Approved Today
Schools
Schools serving 1360 Grant Ln
School District:Sacramento City Unified School District
| Name | Grades | Distance |
|---|---|---|
Sutterville Elementary School 4967 Monterey Way, Sacramento, CA 95822 | K-6 | 0.4 mi |
California Middle School 1600 Vallejo Way, Sacramento, CA 95818 | 7-8 | 1.9 mi |
C. K. Mcclatchy High School 3066 Freeport Boulevard, Sacramento, CA 95818 | 9-12 | 1.8 mi |
Disclaimer:
School attendance boundaries provided by ATTOM Data Solutions and are for reference only. Contact the school directly to verify enrollment eligibility.
Price & Sales History for 1360 Grant Ln
Date
Details
Price
Change
Source
8/24/2026
Sold
$910,000
8.48%
MLS
7/23/2026
Listed
$838,888
—
MLS
Disclaimer: Historical sales information is derived from public records provided by the county offices. Information is not guaranteed and should be independently verified.
1360 Grant Lane, Sacramento, CA 95822 (MLS# 226089338) is a Single Family property that was sold at $910,000 on August 24, 2026. This property was sold by Beverly Savelli from our Elk Grove Office.Want to learn more about 1360 Grant Lane? Do you have questions about finding other Single Family real estate for sale in Sacramento? You can browse all Sacramento real estate or contact a Coldwell Banker agent to request more information.