This is a carousel with tiles that activate property listing cards. Use the previous and next buttons to navigate.
1/1
$295,000
This is a carousel with tiles that activate property listing cards. Use the previous and next buttons to navigate.
1/1
Property Description
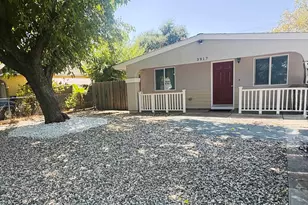
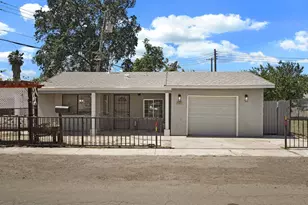
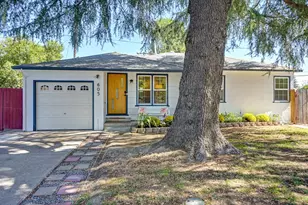
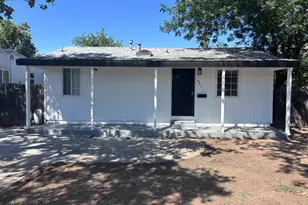
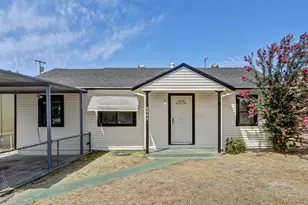
Is this the OPPORTUNITY you have been waiting for? Check out this 5-bedroom home priced to sell and perfect for cash or hard money buyers looking for their next project. Featuring newer roof, newer central air and dual pane windows. Spacious back yard with gate access to alley. Caldesac location with limited traffic. This property offers an opportunity for renovation and value-add improvements. Whether you're a flipper, contractor, or investor, this is a chance to bring your vision to life and capitalize on the upside. Sold strictly AS IS - seller will make no repairs. Bring your ideas, your contractor, and your best offer!
Full Property Details
Full Property Details for 1361 Longshore Ct
General
- Sold For: $295,000
- Status: Closed
- Type: Single Family
- Source: METROLIST_Cali
- MLS ID: 226085219
- Added to Site: 49 day(s) ago
Interior
- Number of Rooms: 7
- Appliances: Dishwasher, Microwave, Free Standing Electric Range
- Flooring: Laminate
Rooms
Bathrooms
- Total Bathrooms: 2
- Full Bathrooms: 1
- Half Bathrooms: 1
Bedrooms
- Total Bedrooms: 5
Other Rooms
- Kitchen: Granite Counter
- Dining Room: Space in Kitchen
- Laundry: Hookups Only, In Garage
Parking
- Garage: Yes
- Garage Spaces: 1
- Parking: Garage Facing Front
Location
- County: Sacramento
- Cross Streets: Fell St
- Driving Directions: From I80, west on Marconi, north on Marysville Blvd, west on Grand Ave, north on Dry Creek, right Xandria, follow to Longshore Ct
- Direction Faces: South
School Information
- School District: Sacramento
Community
- Pets Allowed: Yes
Heating & Cooling
- Cooling Type: Central
- Heating Type: Central
- Heating Fuel: Central
Utilities
- Sewer: Public Sewer
- Water: Public
- Utility Description: Public, Electric
Structural Information
- Architectural Style: One Story Ranch
- Construction: Brick Veneer, Stucco, Wood
- Basement: Yes
- Foundation: Concrete
- Roof: Composition
- Windows: Dual Pane Full
- Stories/Levels: 1
- Square Feet: 1,372
- Sq. Ft. Source: Assessor Auto-Fill
- Year Built: 1970
Additional Structures
- Other Structures: Shed(s)
Lot Features
- Lot Size (Acres): 0.27
- Lot Size (Sq. Ft.): 11,761
- Irrigation System: Public District
- Topography: Downslope, Level
- Zoning: R1
- Lot Description: Court, Cul-De-Sac, Landscape Front
- Fencing (Description): Back Yard, Wood, Front Yard, Masonry
Disclosures and Reports
- Special Conditions: Offer As Is, Trust
- APN: 237-0370-011-0000
Listed by Fathom Realty Group, Inc.
Sold by Curb

Get Pre-Approved Today
Schools
Schools serving 1361 Longshore Ct
School District:Robla Elementary School District
| Name | Grades | Distance |
|---|---|---|
Main Avenue Elementary School 1400 Main Avenue, Sacramento, CA 95838 | K-6 | 0.6 mi |
Robla Preschool 4352 Pinell Street, Sacramento, CA 95838 | PK- | 0.8 mi |
Rio Linda High School 6309 Dry Creek Road, Rio Linda, CA 95673 | 9-12 | 2.6 mi |
Disclaimer:
School attendance boundaries provided by ATTOM Data Solutions and are for reference only. Contact the school directly to verify enrollment eligibility.
Price & Sales History for 1361 Longshore Ct
Date
Details
Price
Change
Source
7/28/2026
Sold
$295,000
7.27%
MLS
7/09/2026
Listed
$275,000
—
MLS
Disclaimer: Historical sales information is derived from public records provided by the county offices. Information is not guaranteed and should be independently verified.
1361 Longshore Court, Sacramento, CA 95838 (MLS# 226085219) is a Single Family property that was sold at $295,000 on July 28, 2026. Want to learn more about 1361 Longshore Court? Do you have questions about finding other Single Family real estate for sale in Sacramento? You can browse all Sacramento real estate or contact a Coldwell Banker agent to request more information.