


This is a carousel with tiles that activate property listing cards. Use the previous and next buttons to navigate.
1/1
$1,235,000
This is a carousel with tiles that activate property listing cards. Use the previous and next buttons to navigate.
1/1
Property Description
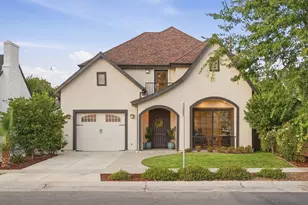
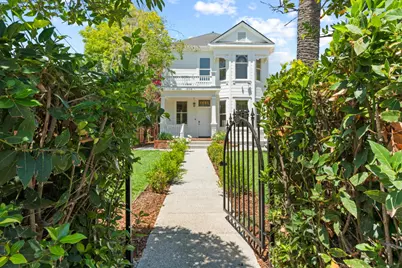
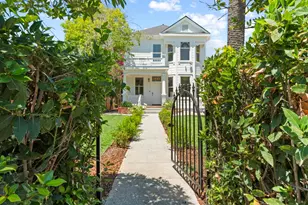
Extensively rebuilt and thoughtfully reimagined, this rare and exceptional 1905 East Sacramento Victorian blends the romance and architectural charm of a bygone era with the comfort, efficiency, and functionality of modern living. Rich in craftsmanship, the home showcases extensive era-inspired millwork, coffered ceilings, detailed wall paneling, picture rail molding, hardwood flooring, designer lighting, and beautifully layered period-inspired details that celebrate its Victorian character. Behind the charm lies a remarkable transformation, including a substantial addition that created a spacious family room and an upstairs primary retreat complete with dual walk-in closets and an ensuite bath. Extensive permitted renovations and significant structural, mechanical, and cosmetic improvements modernized the home, including updated electrical and plumbing systems, dual-zone HVAC, and a new sewer lateral. The result is a property that delivers the beauty and personality of a classic Victorian without many of the challenges often associated with homes of this era. Beautifully updated kitchen and bath spaces complement the home's classic aesthetic, while expansive living areas, abundant natural light, and seamless indoor-outdoor flow make it equally suited for everyday living and entertaining. Set back from the street behind gated pedestrian and driveway entrances, the property offers a sense of privacy rarely found in such a central location. Lush greenery creates a welcoming approach and natural separation from the street, while a long driveway leads to a detached garage thoughtfully crafted to complement the home's design. Redwood siding and carefully considered exterior details further enhance the home's curb appeal and timeless presence. Ideally located in the heart of East Sacramento near East Portal Park, Trader Joe's, coffee shops, local restaurants, and some of the area's most beloved gathering spots. With a remarkable blend of historic charm, thoughtful craftsmanship, and modern livability, this is a rare opportunity to own one of East Sacramento's few Victorian homes.
Full Property Details
Full Property Details for 1402 51st St
General
- Sold For: $1,235,000
- Status: Closed
- Type: Single Family
- Source: METROLIST_Cali
- MLS ID: 226065324
- Added to Site: 137 day(s) ago
Interior
- Fireplace: Yes
- Number of Fireplaces: 1
- Fireplace(s): Electric, Family Room
- Appliances: Free Standing Gas Range, Dishwasher, Disposal
- Flooring: Tile, Wood
Rooms
Bathrooms
- Total Bathrooms: 3
- Full Bathrooms: 3
Bedrooms
- Total Bedrooms: 3
- Primary Bedroom: Walk-In Closet 2+
Other Rooms
- Kitchen: Pantry Closet, Granite Counter
- Dining Room: Formal Room
- Laundry: Sink, Upper Floor, Inside Room
Parking
- Garage: Yes
- Garage Spaces: 1
- Parking: Detached
Location
- County: Sacramento
- Cross Streets: Folsom Blvd
- Driving Directions: Folsom Blvd to 51st St. Home on left.
School Information
- School District: Sacramento
Heating & Cooling
- Cooling Type: Central, Multi-Zone
- Heating Type: Central, Fireplace(s)
- Heating Fuel: Central, Fireplace(s)
Utilities
- Sewer: Public Sewer
- Water: Public
- Utility Description: Public, Electric, Sewer In & Connected, Natural Gas Connected
Structural Information
- Architectural Style: Victorian
- Construction: Redwood Siding, Concrete, Wood
- Basement: Yes
- Foundation: Raised
- Roof: Composition
- Stories/Levels: 2
- Square Feet: 2,407
- Sq. Ft. Source: Owner
- Year Built: 1905
Lot Features
- Lot Size (Acres): 0.15
- Lot Size (Sq. Ft.): 6,534
- Irrigation System: None
- Zoning: R-1
- Lot Description: Auto Sprinkler F&R, Landscape Back, Landscape Front
Disclosures and Reports
- Special Conditions: None
- Restrictions: Exterior Alterations, Tree Ordinance
- APN: 008-0282-020-0000
Get Pre-Approved Today
Schools
Schools serving 1402 51st St
School District:Sacramento City Unified School District
| Name | Grades | Distance |
|---|---|---|
Caleb Greenwood Elementary School 5457 Carlson Drive, Sacramento, CA 95819 | K-6 | 1.2 mi |
Omoja International Academy 5301 N Street, Sacramento, CA 95819 | 7-8 | 0.2 mi |
Hiram W. Johnson High School 6879 14th Avenue, Sacramento, CA 95820 | 9-12 | 1.8 mi |
Disclaimer:
School attendance boundaries provided by ATTOM Data Solutions and are for reference only. Contact the school directly to verify enrollment eligibility.
Price & Sales History for 1402 51st St
Date
Details
Price
Change
Source
9/30/2026
Sold
$1,235,000
-4.63%
MLS
8/21/2026
Price Reduced
$1,295,000
-7.17%
MLS
7/17/2026
Price Reduced
$1,395,000
-6.69%
MLS
6/16/2026
Price Reduced
$1,495,000
-6.27%
MLS
6/01/2026
Listed
$1,595,000
—
MLS
Disclaimer: Historical sales information is derived from public records provided by the county offices. Information is not guaranteed and should be independently verified.
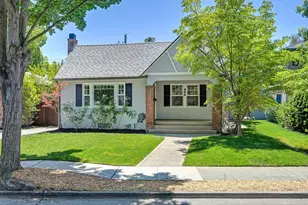
1402 51st Street, Sacramento, CA 95819 (MLS# 226065324) is a Single Family property that was sold at $1,235,000 on September 30, 2026. This property was listed by Jillian Robinson from our Sacramento Sierra Oaks Office.Want to learn more about 1402 51st Street? Do you have questions about finding other Single Family real estate for sale in Sacramento? You can browse all Sacramento real estate or contact a Coldwell Banker agent to request more information.