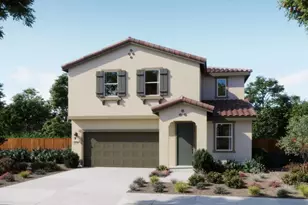
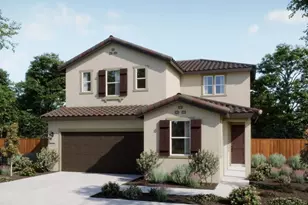
Full Property Details for 1531 Edgemore Ave
General
- Sold For: $530,000
- HOA FEE: $91/month
- Status: Closed
- Type: Single Family
- Source: METROLIST_Cali
- MLS ID: 226057680
- Added to Site: 158 day(s) ago
Interior
- Number of Rooms: 2
- Rooms/Areas: Primary Bedroom, Primary Bedroom, Family Room, Kitchen, Laundry, Living Room
- Fireplace: Yes
- Number of Fireplaces: 1
- Fireplace(s): Family Room, Gas Piped
- Appliances: Built-In Gas Range, Built-In Refrigerator, Dishwasher, Disposal, Microwave, See Remarks
- Flooring: Laminate, Luxury Vinyl Plank, Wood
Rooms
- Total Bathrooms: 2
- Full Bathrooms: 2
- Bathroom Features: Shower Stall(s), Double Sinks, Walk-In Closet
- Primary Bathroom: Shower Stall(s), Double Sinks, Walk-In Closet
- Total Bedrooms: 3
- Primary Bedroom: Outside Access
- Kitchen: Breakfast Area, Granite Counter, Island w/Sink
- Dining Room: Breakfast Nook, Dining Bar, Formal Area
- Laundry: Cabinets
Additional Information
- Shared Amenities: Playground, Pool, Clubhouse, Recreation Facilities, Exercise Room, Gym
Parking
- Garage: Yes
- Garage Spaces: 2
- Parking: Attached, Garage Facing Front
Location
- County: Sacramento
- Cross Streets: Blackrock Dr.
- Driving Directions: From Interstate 5 (I-5): Take the Del Paso Road exit and head east on Del Paso Rd. Continue for approximately 2 miles, then turn left onto East Commerce Way. Continue straight and turn right onto Edgemore Avenue. The residence will be located on your right-hand side. From Interstate 80 (I-80): Take the Truxel Road exit and head north on Truxel Rd. Continue for miles, then turn left onto Del Paso Road. Proceed west on Del Paso Rd and turn right onto East Commerce Way. Right on Edgemore Ave.
- Direction Faces: South
School Information
- School District: Sacramento
Community
- Association: Yes
- Home Owners Assn.: 1
- Assoc. Fees Include: 0
- Pets Allowed: Yes
Heating & Cooling
- Cooling Type: Ceiling Fan(s), Central
- Heating Type: Central, Fireplace(s)
- Heating Fuel: Central, Fireplace(s)
Utilities
- Sewer: Public Sewer
- Water: Meter Paid
- Utility Description: Cable Available, DSL Available, Internet Available
Structural Information
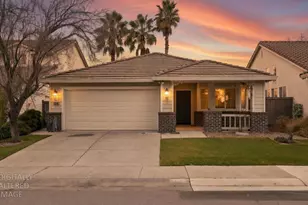
- Architectural Style: One Story
- Construction: Brick, Stucco, Wood Siding
- Foundation: Concrete
- Roof: Shingle
- Stories/Levels: 1
- Square Feet: 1,628
- Sq. Ft. Source: Not Verified
- Year Built: 2000
Lot Features
- Lot Size (Acres): 0.1326
- Lot Size (Sq. Ft.): 5,776
- Irrigation System: Meter Paid
- Topography: Level
- Zoning: Residential
- Lot Description: Auto Sprinkler F&R
- Fencing (Description): Back Yard, Fenced
Financial Considerations
- Association Fee: $91
- Assoc Fee Freq.: Monthly
Disclosures and Reports
- Special Conditions: None
- APN: 225-1120-062-0000
Listed by eXp Realty of California Inc.
Sold by Aztec Real Estate