This is a carousel with tiles that activate property listing cards. Use the previous and next buttons to navigate.
1/53
$895,000
This is a carousel with tiles that activate property listing cards. Use the previous and next buttons to navigate.
1/53
Property Description
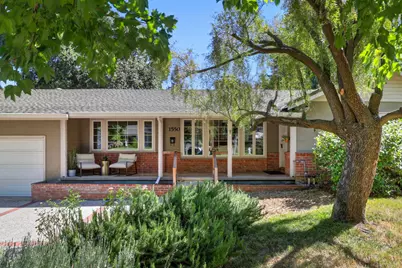
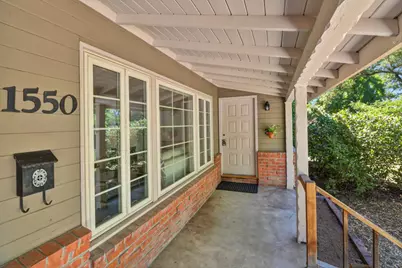
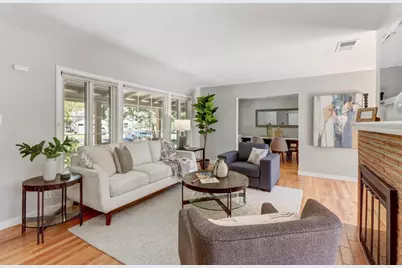
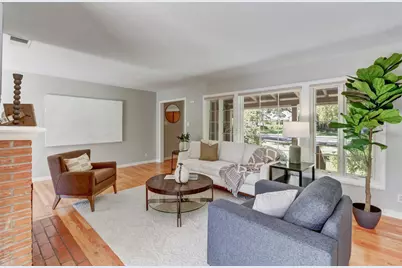
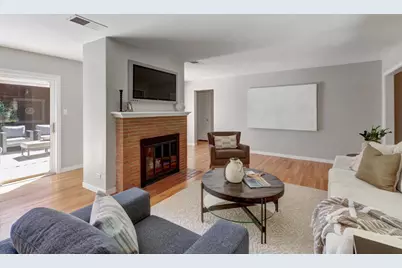
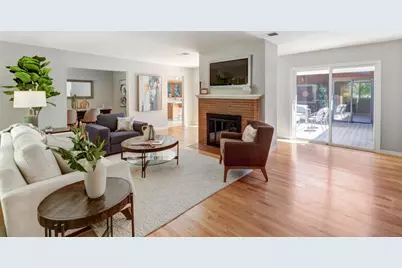
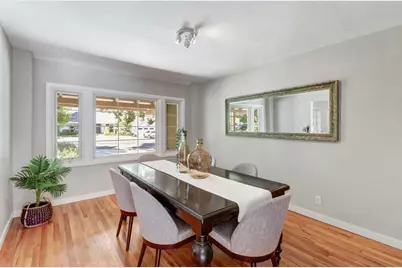
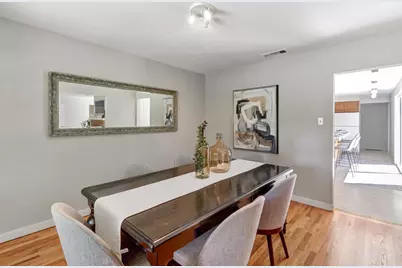

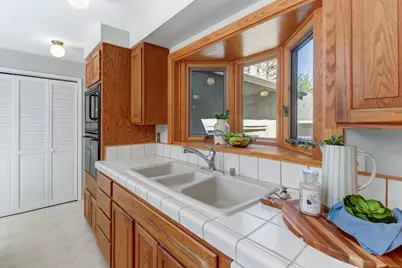
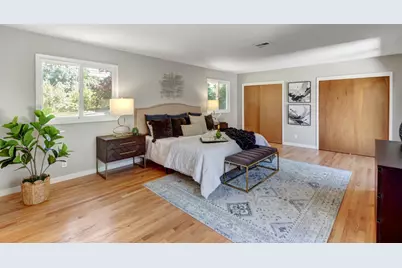
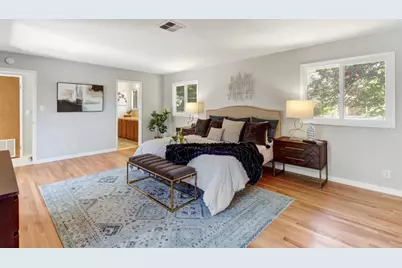
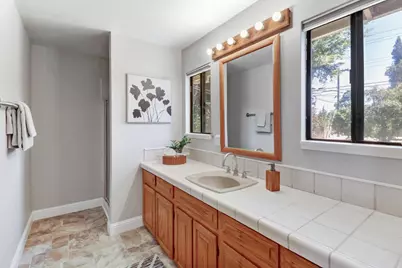
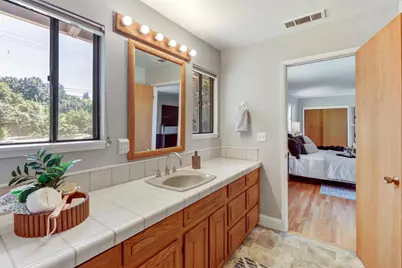
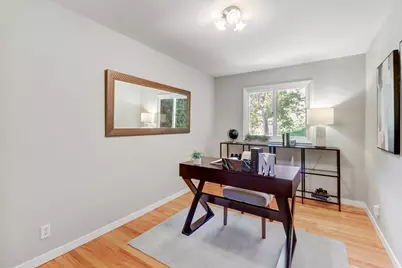
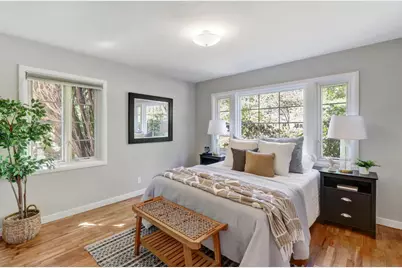
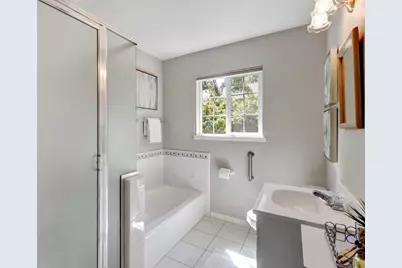
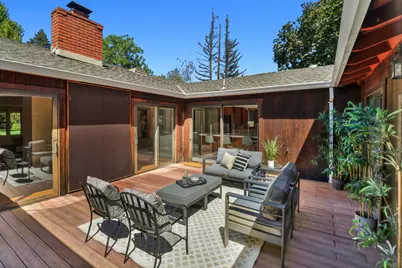
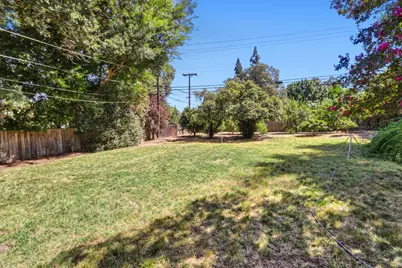
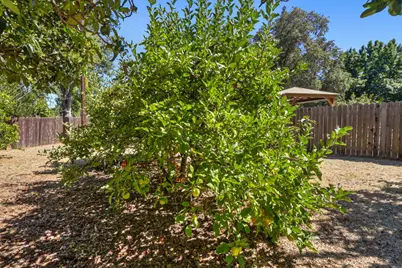
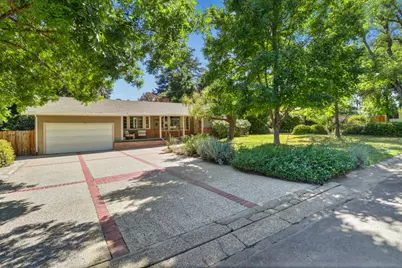
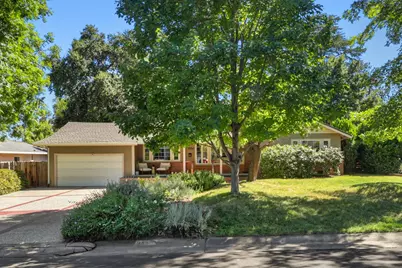
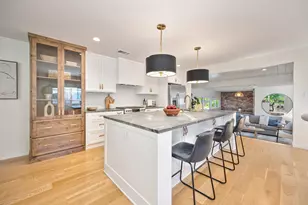
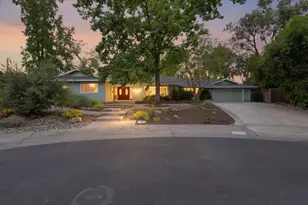
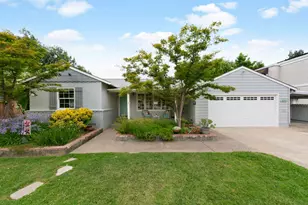
Located in the highly desirable Arden Park neighborhood, this spacious 4-bedroom, 2-bath home sits on an expansive lot of more than one-third of an acre. Freshly painted throughout and featuring beautifully refinished original hardwood floors, this home is ready for its next chapter. Enjoy the convenience of nearby top-rated schools and parks, along with excellent shopping, dining, and everyday amenities. The neighborhood offers an exceptional lifestyle to enjoy, including tennis courts, baseball fields, a community pool, and plenty of opportunities to gather with family and friends. The community center hosts activities, classes, and programs for both children and adults, making it easy to stay active and connected. A voluntary neighborhood association provides community security patrols, adding to the appeal of this established neighborhood. Whether you're looking to move right in or personalize the home over time, this property offers endless possibilities. Come see all the home has to offer!
Full Property Details
Full Property Details for 1550 Castec Dr
General
- Price: $895,000
- Status: Active
- Type: Single Family
- Source: METROLIST_Cali
- MLS ID: 226088661
- Updated: 9/18/2026
- Added to Site: 56 day(s) ago
Interior
- Fireplace: Yes
- Number of Fireplaces: 1
- Fireplace(s): Living Room, Wood Burning
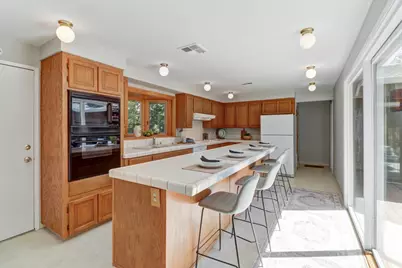
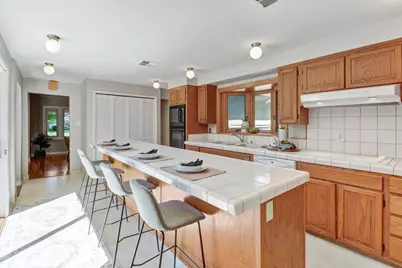
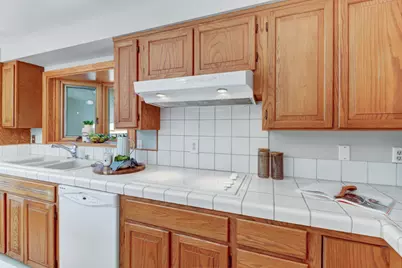
- Appliances: Built-In Electric Range, Dishwasher, Disposal, Microwave, Free Standing Electric Oven
- Flooring: Linoleum, Vinyl, Wood
Rooms
Bathrooms
- Total Bathrooms: 2
- Full Bathrooms: 2
Bedrooms
- Total Bedrooms: 4
Other Rooms
- Kitchen: Pantry Closet, Island, Tile Counter
- Dining Room: Formal Room
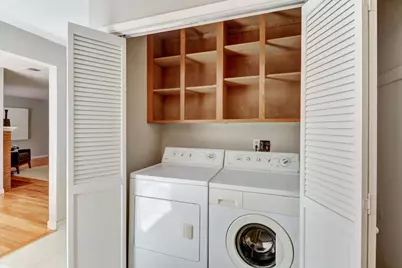
- Laundry: Dryer Included, Washer Included, Inside Area
Parking
- Garage: Yes
- Garage Spaces: 2
- Parking: Attached, Drive Thru Garage, Garage Door Opener
Location
- County: Sacramento
- Subdivision: Arden Park Vista 05
- Cross Streets: El Sur
- Driving Directions: Fair Oaks Boulevard to Eastern Avenue to left on Castec. Home is located on the left.
- Direction Faces: North
School Information
- School District: Sacramento
- Elem School District: San Juan Unified
- Midd School District: San Juan Unified
- High School District: San Juan Unified
Heating & Cooling
- Cooling Type: Central
- Heating Type: Central
- Heating Fuel: Central
Utilities
- Sewer: Sewer in Street, Public Sewer
- Water: Public
- Utility Description: Sewer In & Connected, Natural Gas Connected
Structural Information
- Architectural Style: Ranch
- Construction: Brick, Frame, Wood
- Basement: Yes
- Foundation: Raised
- Roof: Shake
- Stories/Levels: 1
- Square Feet: 2,167
- Sq. Ft. Source: Assessor Auto-Fill
- Year Built: 1950
Lot Features
- Lot Size (Acres): 0.3607
- Lot Size (Sq. Ft.): 15,712
- Road Maintenance: Public Maintained Road
- Irrigation System: None
- Topography: Level, Trees Many
- Zoning: RD-3
- Lot Description: Manual Sprinkler Front, Curb(s)/Gutter(s), Shape Regular
- Fencing (Description): Back Yard
Disclosures and Reports
- Special Conditions: Trust
- APN: 288-0321-005-0000
Listed by Windermere Signature Properties Sierra Oaks

Get Pre-Approved Today
Schools
Schools serving 1550 Castec Dr
School District:San Juan Unified School District
| Name | Grades | Distance |
|---|---|---|
Mariemont Elementary School 1401 Corta Way, Sacramento, CA 95864 | K-5 | 0.4 mi |
Arden Middle School 1640 Watt Avenue, Sacramento, CA 95864 | 6-8 | 1 mi |
El Camino Fundamental High School 4300 El Camino Avenue, Sacramento, CA 95821 | 9-12 | 1.7 mi |
Disclaimer:
School attendance boundaries provided by ATTOM Data Solutions and are for reference only. Contact the school directly to verify enrollment eligibility.
Price & Sales History for 1550 Castec Dr
Date
Details
Price
Change
Source
9/18/2026
Price Reduced
$895,000
-5.69%
MLS
8/20/2026
Price Reduced
$949,000
-4.62%
MLS
7/31/2026
Listed
$995,000
194.81%
MLS
5/10/2001
Sold
$337,500
—
Public Record
Disclaimer: Historical sales information is derived from public records provided by the county offices. Information is not guaranteed and should be independently verified.
Tax History
Tax History for 1550 Castec Dr
Year
Property Taxes
Change
Tax Assessment
Change
2025
$6,063
—
$518,709
2%
2025
$6,063
4%
$508,540
2%
2023
$5,853
—
$498,570
2%
2023
$5,853
1%
$488,795
2%
2022
$5,821
2%
$479,212
2%
2021
$5,725
2%
$469,817
1%
2020
$5,618
2%
$465,000
2%
2019
$5,506
1%
$455,883
2%
2018
$5,435
1%
$446,945
2%
2017
$5,388
7%
$438,182
2%
2016
$5,037
2%
$429,591
2%
2015
$4,951
2%
$423,139
2%
2014
$4,848
-1%
$414,851
—
2013
$4,903
—
$412,977
—
Disclaimer: Historical tax information is derived from public records provided by the county offices. Information is not guaranteed and should be independently verified.
Estimate the Cost
Estimate the Cost for 1550 Castec Dr
1550 Castec Drive, Sacramento, CA 95864 (MLS# 226088661) is a Single Family property with 4 bedrooms and 2 full bathrooms. 1550 Castec Drive is currently listed for $895,000 and was received on July 31, 2026. Want to learn more about 1550 Castec Drive? Do you have questions about finding other Single Family real estate for sale in Sacramento? You can browse all Sacramento real estate or contact a Coldwell Banker agent to request more information.