This is a carousel with tiles that activate property listing cards. Use the previous and next buttons to navigate.
1/1
$578,200 Just Listed
This is a carousel with tiles that activate property listing cards. Use the previous and next buttons to navigate.
1/1
Property Description
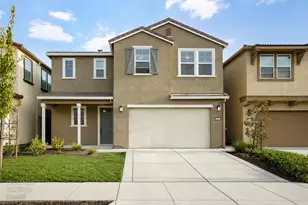
Available mid-December. Located in a desirable court, discover thoughtful design and energy efficient living in this 4-bedroom, 3-bathroom home at Asheville in East Village. A main level bedroom offers flexibility for guests or a home office, while the open kitchen, dining area, and family room provide an inviting setting for everyday living and entertaining. The kitchen features abundant cabinetry, modern appliances, and a spacious island with seating at the heart of the home. Upstairs, a versatile loft offers space for a media room, play area, or second lounge. The private primary suite includes a generous walk-in closet and a spacious bathroom with dual sinks, a walk-in shower, and ample storage. Appliances and window blinds are included for added move in convenience. High-performance HVAC, low E windows, smart thermostats, and spray foam insulation are designed to support consistent comfort and energy savings throughout the year. Located in Natomas near shopping, dining, parks, schools, and everyday essentials, this home combines flexible living spaces, smart design, and a well-connected location.
Full Property Details
Full Property Details for 17 Daytona Ct
General
- Price: $578,200
- HOA FEE: $89/month
- Status: Active
- Type: Single Family
- Source: METROLIST_Cali
- MLS ID: 226127315
- Updated: 10/14/2026
- Added to Site: 1 day(s) ago
Interior
- Appliances: Free Standing Refrigerator, Dishwasher, Microwave, Electric Water Heater, ENERGY STAR Qualified Appliances, Free Standing Electric Range
- Flooring: Carpet, Tile, Luxury Vinyl Plank
Rooms
Bathrooms
- Total Bathrooms: 3
- Full Bathrooms: 3
- Bathroom Features: Shower Stall(s), Double Sinks, Soaking Tub, Low-Flow Toilet(s), Tile, Walk-In Closet
- Primary Bathroom: Shower Stall(s), Double Sinks, Soaking Tub, Low-Flow Toilet(s), Tile, Walk-In Closet
Bedrooms
- Total Bedrooms: 4
Other Rooms
- Kitchen: Pantry Closet, Island w/Sink, Kitchen/Family Combo
- Dining Room: Dining/Family Combo
- Laundry: Dryer Included, Electric, Washer Included, Inside Room
Additional Information
- Shared Amenities: Other
Parking
- Garage: Yes
- Garage Spaces: 2
- Parking: Attached
Location
- County: Sacramento
- Subdivision: Asheville at East Village
- Cross Streets: Allentown Wy
- Driving Directions: From Natomas Blvd., turn right onto Club Center Dr., turn left onto Allentown Way, turn left onto Daytona Ct.
School Information
- School District: Sacramento
- Elem School District: Twin Rivers Unified
- Midd School District: Twin Rivers Unified
- High School District: Twin Rivers Unified
Community
- Association: Yes
- Home Owners Assn.: 1
- Assoc. Fees Include: Other
Heating & Cooling
- Cooling Type: Central, Multi-Zone
- Heating Type: Central, Electric, Multi-Zone
- Heating Fuel: Central, Electric, MultiZone
Utilities
- Sewer: Public Sewer
- Water: Public
- Utility Description: Public, Electric
Structural Information
- Architectural Style: Farmhouse
- Construction: Ceiling Insulation, Concrete, Stucco, Frame, Wall Insulation, Glass, Wood, Masonry Reinforced
- Basement: Yes
- Foundation: Slab
- Roof: Tile
- Windows: Dual Pane Full, Low E Glass Full, Window Coverings
- Stories/Levels: 2
- Square Feet: 2,020
- Sq. Ft. Source: Builder
Lot Features
- Lot Size (Acres): 0.0847
- Lot Size (Sq. Ft.): 3,690
- Irrigation System: Public District
- Zoning: Res
- Lot Description: Auto Sprinkler Front, Court, Landscape Front, Low Maintenance
- Fencing (Description): Back Yard
Green Features
- Building Certification: ENERGY STAR Certified Homes, HERS Index Score
Financial Considerations
- Association Fee: $89
- Assoc Fee Freq.: Monthly
Disclosures and Reports
- Special Conditions: None
- APN: 201-1680-070
Listed by Mertitage Homes
Get Pre-Approved Today
Schools
Schools serving 17 Daytona Ct
School District:Twin Rivers Unified School District
| Name | Grades | Distance |
|---|---|---|
Regency Park Elementary School 5901 Bridgecross Drive, Sacramento, CA 95835 | K-6 | 0.7 mi |
Norwood Junior High School 4601 Norwood Avenue, Sacramento, CA 95838 | 7-8 | 2.2 mi |
Disclaimer:
School attendance boundaries provided by ATTOM Data Solutions and are for reference only. Contact the school directly to verify enrollment eligibility.
Price & Sales History for 17 Daytona Ct
Date
Details
Price
Change
Source
10/13/2026
Listed
$578,200
—
MLS
Disclaimer: Historical sales information is derived from public records provided by the county offices. Information is not guaranteed and should be independently verified.

Tax History
Tax History for 17 Daytona Ct
Year
Property Taxes
Change
Tax Assessment
Change
2025
$3,463
—
$100,529
2%
2025
$3,463
—
$98,558
—
Disclaimer: Historical tax information is derived from public records provided by the county offices. Information is not guaranteed and should be independently verified.
Estimate the Cost
Estimate the Cost for 17 Daytona Ct
17 Daytona Ct, Sacramento, CA 95835 (MLS# 226127315) is a Single Family property with 4 bedrooms and 3 full bathrooms. 17 Daytona Ct is currently listed for $578,200 and was received on October 13, 2026. Want to learn more about 17 Daytona Ct? Do you have questions about finding other Single Family real estate for sale in Sacramento? You can browse all Sacramento real estate or contact a Coldwell Banker agent to request more information.