This is a carousel with tiles that activate property listing cards. Use the previous and next buttons to navigate.
1/76
$917,000
This is a carousel with tiles that activate property listing cards. Use the previous and next buttons to navigate.
1/76
Property Description
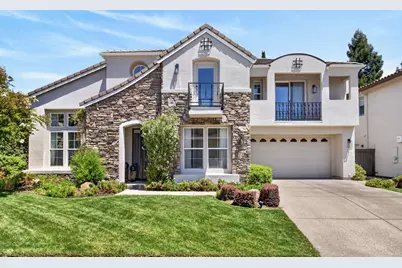
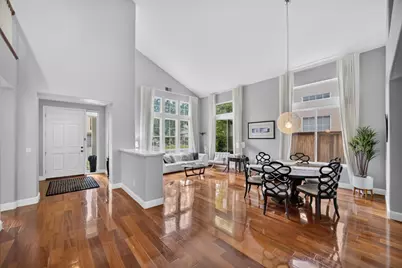
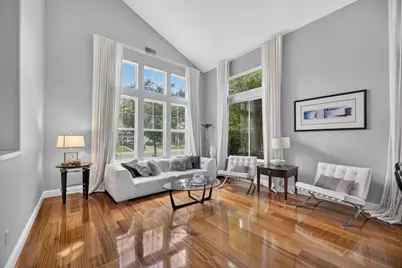
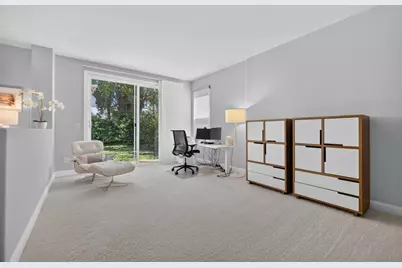
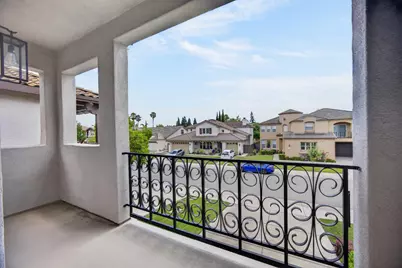
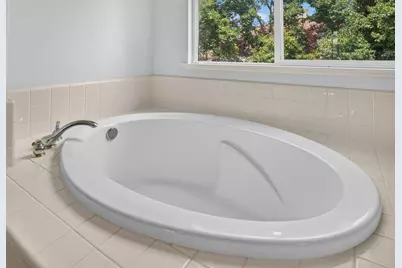
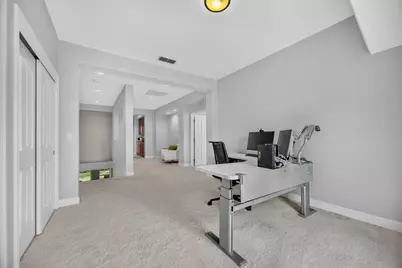
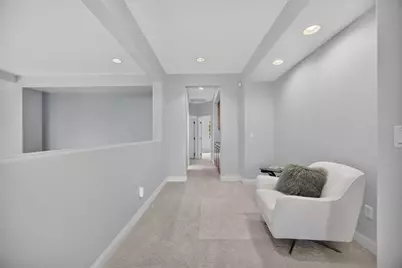
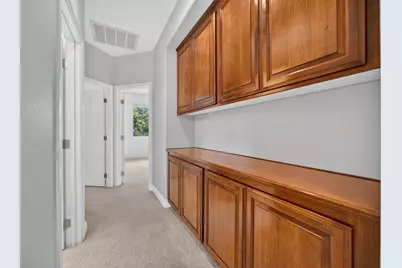
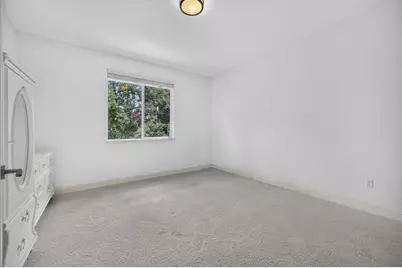
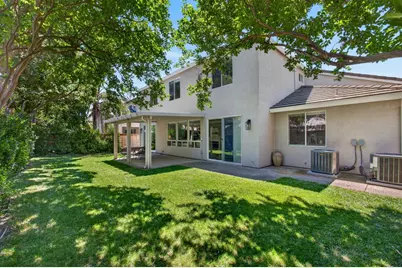
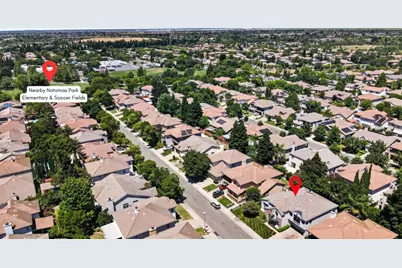
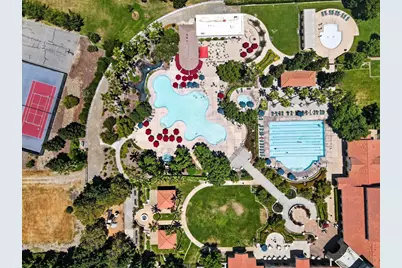
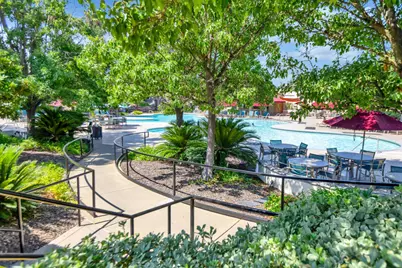
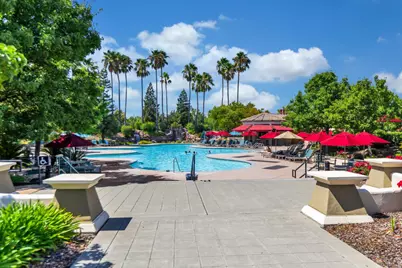
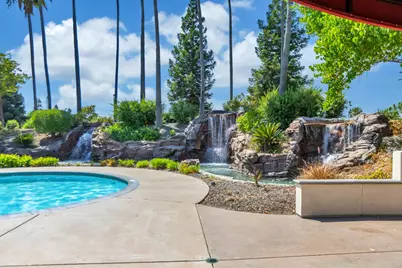
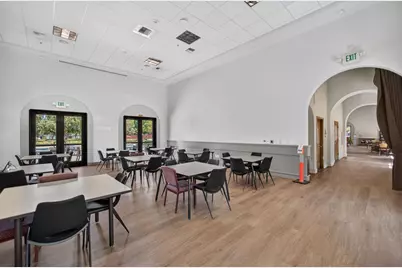
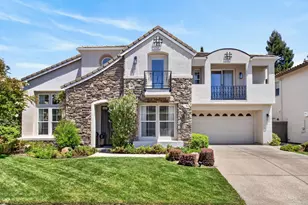
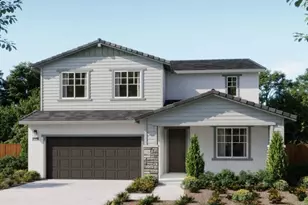
Experience luxury living in the highly sought-after Natomas Park community! This beautifully upgraded home blends timeless craftsmanship with modern comfort, showcasing exceptional quality throughout. Rich African sapele hardwood flooring, custom cherry wood cabinetry, and elegant marble countertops, island, and backsplash are complemented by soaring ceilings, creating a warm yet sophisticated living space. The thoughtfully designed kitchen features upgraded appliances, an apron-front sink with a new faucet, a generous pantry, and abundant prep space for everyday living and effortless entertaining. The adjoining breakfast nook and inviting family room with fireplace create the heart of the home, while built-in Bowers & Wilkins speakers provide an exceptional audio experience. A built-in workspace, along with a separate game room or library, offers flexible living spaces to work, relax, or entertain. Upstairs, the expansive loft features its own sitting area, private bathroom, and balcony access, making it an ideal media room, guest retreat, or multigenerational living space. The luxurious primary suite also enjoys private balcony access and features dual walk-in closets, dual vanities, and a spa-inspired bathroom with a frameless glass shower. A convenient downstairs bedroom and full bath provide excellent accommodations for guests, while the additional upstairs bedrooms are generously sized. Recent improvements provide peace of mind, including a new Trane 3.5-ton dual-zone HVAC and furnace system (2 units-2026), upgraded exterior lighting, Sequoia central vacuum system, Ring doorbell, laundry room with sink and cabinetry, epoxy garage flooring, and a professionally maintained roof. As a resident of Natomas Park, you'll enjoy exclusive access to The Club at Natomas Park, featuring resort-style pools, a state-of-the-art fitness center, clubhouse, parks, and year-round community events. Conveniently located near top-rated schools, shopping, dining, parks, and major commuter routes, you'll enjoy easy access to both Downtown Sacramento and Sacramento International Airport. Come experience why 1741 Edgemore Avenue is the one you've been waiting for.
Full Property Details
Full Property Details for 1741 Edgemore Ave
General
- Price: $917,000
- HOA FEE: $91/month
- Status: Active
- Type: Single Family
- Source: METROLIST_Cali
- MLS ID: 226081653
- Updated: 7/6/2026
- Added to Site: 14 day(s) ago
Interior
- Rooms/Areas: Loft, Master Bathroom, Master Bedroom, Office, Dining Room, Possible Guest, Kitchen, Laundry, Library, Living Room
- Interior Features: Cathedral Ceiling, Formal Entry
- Fireplace: Yes
- Number of Fireplaces: 1
- Fireplace(s): Family Room
- Appliances: Built-In Gas Oven, Built-In Gas Range, Hood Over Range, Dishwasher, Disposal
- Flooring: Carpet, Wood
Rooms
Bathrooms
- Total Bathrooms: 4
- Full Bathrooms: 4
- Bathroom Features: Shower Stall(s), Double Sinks, Soaking Tub, Window
- Primary Bathroom: Shower Stall(s), Double Sinks, Soaking Tub, Window
Bedrooms
- Total Bedrooms: 4
- Primary Bedroom: Balcony, Walk-In Closet 2+
- Optional Bedroom: 5
Other Rooms
- Kitchen: Breakfast Area, Marble Counter, Butlers Pantry, Island
- Dining Room: Dining/Living Combo
- Laundry: Cabinets, Sink, Ground Floor, Hookups Only, Inside Room
Additional Information
- Shared Amenities: Playground, Pool, Clubhouse, Rec Room w/Fireplace, Recreation Facilities, Spa/Hot Tub, Gym, Park
- Pool: Yes
- Pool Description: Built-In, Common Facility
- Equipment: Central Vacuum
Exterior
- Exterior Features: Balcony
Parking
- Garage: Yes
- Garage Spaces: 2
- Parking: Attached, Garage Door Opener, Garage Facing Front
Location
- County: Sacramento
- Subdivision: Northpointe
- Cross Streets: Blackrock
- Driving Directions: Blackrock to Edgemore
School Information
- School District: Sacramento
- Elem School District: Natomas Unified
- Midd School District: Natomas Unified
- High School District: Natomas Unified
Community
- Association: Yes
- Home Owners Assn.: 1
- Assoc. Fees Include: Security, Pool
Heating & Cooling
- Cooling Type: Central
- Heating Type: Central
- Heating Fuel: Central
Utilities
- Sewer: Public Sewer
- Water: Public
- Utility Description: Public
Structural Information
- Architectural Style: Traditional
- Builder: Lennar
- Construction: Stucco, Frame
- Foundation: Slab
- Roof: Tile
- Windows: Dual Pane Full, Window Coverings
- Stories/Levels: 2
- Square Feet: 3,711
- Sq. Ft. Source: Owner
- Year Built: 2001
Lot Features
- Lot Size (Acres): 0.174
- Lot Size (Sq. Ft.): 7,579
- Street/Road Desc.: Paved
- Road Maintenance: Public Maintained Road
- Irrigation System: Public District
- Zoning: R1PUD/SFR 1-2 UNITS
- Lot Description: Auto Sprinkler F&R, Close to Clubhouse, Curb(s)/Gutter(s)
- Fencing (Description): Fenced
Financial Considerations
- Association Fee: $91
- Assoc Fee Freq.: Monthly
Disclosures and Reports
- Special Conditions: Trust
- Restrictions: See Remarks
- APN: 225-1110-071-0000
Listed by LPT Realty, Inc

Get Pre-Approved Today
Schools
Schools serving 1741 Edgemore Ave
School District:Natomas Unified School District
| Name | Grades | Distance |
|---|---|---|
Natomas Park Elementary School 4700 Crest Drive, Sacramento, CA 95835 | K-5 | 0.3 mi |
Natomas Middle School 3200 North Park Drive, Sacramento, CA 95835 | 6-8 | 1.9 mi |
Inderkum High School 2500 New Market Drive, Sacramento, CA 95835 | 9-12 | 1 mi |
Disclaimer:
School attendance boundaries provided by ATTOM Data Solutions and are for reference only. Contact the school directly to verify enrollment eligibility.
Price & Sales History for 1741 Edgemore Ave
Date
Details
Price
Change
Source
6/28/2026
Listed
$917,000
133.33%
MLS
9/13/2001
Sold
$393,000
—
Public Record
Disclaimer: Historical sales information is derived from public records provided by the county offices. Information is not guaranteed and should be independently verified.
Tax History
Tax History for 1741 Edgemore Ave
Year
Property Taxes
Change
Tax Assessment
Change
2025
$8,028
1%
$580,392
2%
2023
$7,964
—
$569,013
2%
2023
$7,964
1%
$557,857
2%
2022
$7,861
—
$546,919
2%
2021
$7,869
—
$536,196
1%
2020
$7,860
1%
$530,699
2%
2019
$7,746
4%
$520,294
2%
2018
$7,471
3%
$510,093
2%
2017
$7,288
—
$500,092
2%
2016
$7,280
3%
$490,287
2%
2015
$7,085
5%
$482,924
2%
2014
$6,722
15%
$473,465
22%
2013
$5,839
—
$389,344
—
Disclaimer: Historical tax information is derived from public records provided by the county offices. Information is not guaranteed and should be independently verified.
Estimate the Cost
Estimate the Cost for 1741 Edgemore Ave
1741 Edgemore Avenue, Sacramento, CA 95835 (MLS# 226081653) is a Single Family property with 4 bedrooms and 4 full bathrooms. 1741 Edgemore Avenue is currently listed for $917,000 and was received on June 28, 2026. Want to learn more about 1741 Edgemore Avenue? Do you have questions about finding other Single Family real estate for sale in Sacramento? You can browse all Sacramento real estate or contact a Coldwell Banker agent to request more information.