This is a carousel with tiles that activate property listing cards. Use the previous and next buttons to navigate.
1/42
$619,500 Just Listed
This is a carousel with tiles that activate property listing cards. Use the previous and next buttons to navigate.
1/42
Property Description
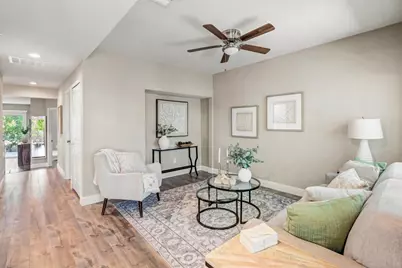
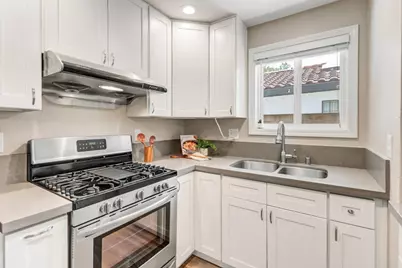
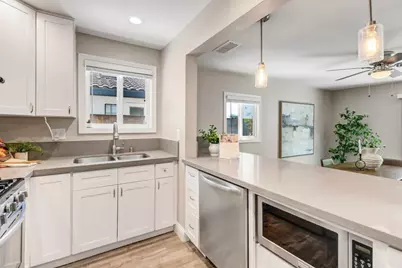
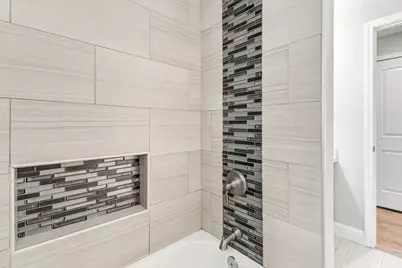
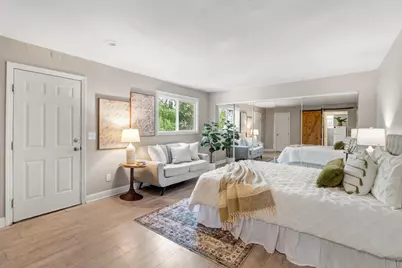
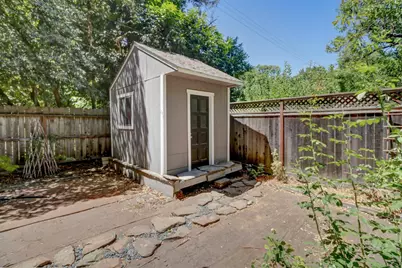
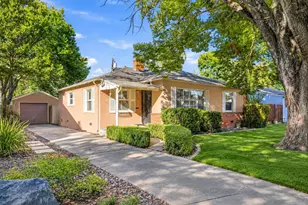
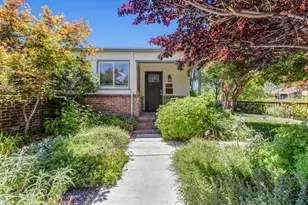
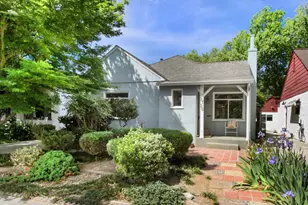
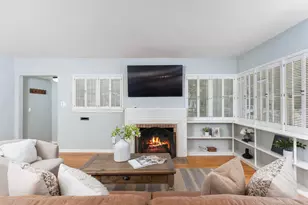
This property's standout feature is a fully self-sufficient ADU, something few homes on the market can offer. With its own kitchen, bathroom, and laundry area, this spacious accessory dwelling works as a complete home in its own right. Use it to house aging parents or adult children who want closeness without giving up independence. Give guests a retreat where they can settle in comfortably for a weekend or a season. Set up a private home office or studio that's truly separate from daily household life. Or rent it out and let it help pay the mortgage. Whatever your needs are today, and however they change over the years, the ADU adapts with you, adding flexibility and long-term value that most homes simply can't match. The main house delivers too. Rebuilt from the studs, it pairs fully updated plumbing and electrical with character and charm that remain wonderfully intact. The kitchen is made for everyday living, with a smart, easy-flow layout that makes cooking feel effortless. In the living room, a delightful nook is ready to showcase your favorite books, art, or treasured keepsakes. The remodeled bathroom features pretty tile, and a handy laundry closet keeps chores neatly out of sight. Generous natural light fills every room with a bright, welcoming glow. The charm extends outdoors. Out front, a rose garden and a lush, established grapevine set a romantic tone before you reach the door. Out back, a fruit tree orchard offers fresh harvests from your own yard, while secluded seating areas invite you to unwind in the cool evening air. With a move-in-ready main house and a fully equipped ADU for multi-generational living or rental income, this is a rare opportunity to get more home and more possibilities in one place.
Full Property Details
Full Property Details for 1744 Vallejo Way
General
- Price: $619,500
- Status: Active
- Type: Single Family
- Source: METROLIST_Cali
- MLS ID: 226125464
- Updated: 10/8/2026
- Added to Site: 3 day(s) ago
Interior
- Rooms/Areas: Baths Other, Primary Bedroom, Converted Garage, Dining Room, Kitchen, Laundry, Living Room
- Appliances: Free Standing Gas Range, Dishwasher, Disposal, Microwave, Tankless Water Heater, Free Standing Electric Oven
- Flooring: Simulated Wood
Rooms
Bathrooms
- Total Bathrooms: 1
- Full Bathrooms: 1
Bedrooms
- Total Bedrooms: 3
Other Rooms
- Kitchen: Quartz Counter
- Dining Room: Dining/Family Combo
- Laundry: Laundry Closet, Stacked Only
Parking
- Parking: No Garage, Converted Garage
Location
- County: Sacramento
- Subdivision: Land Park
- Cross Streets: 17th Street
- Driving Directions: From Broadway, go south on Land Park Drive to Vallejo. Turn left on Vallejo to address. It is okay to park in driveway.
- Direction Faces: North
School Information
- School District: Sacramento
- Elem School District: Sacramento Unified
- Midd School District: Sacramento Unified
- High School District: Sacramento Unified
Heating & Cooling
- Cooling Type: Ceiling Fan(s), Central
- Heating Type: Central
- Heating Fuel: Central
Utilities
- Sewer: Public Sewer
- Water: Public
- Utility Description: Electric, Sewer In & Connected, Natural Gas Connected
Structural Information
- Architectural Style: One Story Cottage
- Construction: Frame
- Basement: Yes
- Foundation: Raised
- Roof: Composition
- Windows: Dual Pane Full
- Stories/Levels: 1
- Square Feet: 1,000
- Sq. Ft. Source: Assessor Auto-Fill
- Year Built: 1910
Additional Structures
- Other Structures: Shed(s)
Lot Features
- Lot Size (Acres): 0.11
- Lot Size (Sq. Ft.): 4,792
- Irrigation System: Public District
- Topography: Level
- Zoning: R-1
- Lot Description: Curb(s)/Gutter(s), Garden, Shape Regular, Street Lights, Low Maintenance
- Fencing (Description): Wood
Disclosures and Reports
- Special Conditions: None
- APN: 012-0223-004-0000
Listed by Dunnigan, REALTORS

Get Pre-Approved Today
Schools
Schools serving 1744 Vallejo Way
School District:Sacramento City Unified School District
| Name | Grades | Distance |
|---|---|---|
Crocker/Riverside Elementary School 2970 Riverside Boulevard, Sacramento, CA 95818 | K-6 | 0.6 mi |
California Middle School 1600 Vallejo Way, Sacramento, CA 95818 | 7-8 | 0.1 mi |
C. K. Mcclatchy High School 3066 Freeport Boulevard, Sacramento, CA 95818 | 9-12 | 0.3 mi |
Disclaimer:
School attendance boundaries provided by ATTOM Data Solutions and are for reference only. Contact the school directly to verify enrollment eligibility.
Price & Sales History for 1744 Vallejo Way
Date
Details
Price
Change
Source
10/08/2026
Listed
$619,500
24.65%
MLS
11/07/2017
Sold
$497,000
—
Public Record
Disclaimer: Historical sales information is derived from public records provided by the county offices. Information is not guaranteed and should be independently verified.
Tax History
Tax History for 1744 Vallejo Way
Year
Property Taxes
Change
Tax Assessment
Change
2025
$6,646
—
$576,805
2%
2025
$6,646
4%
$565,496
2%
2023
$6,396
—
$554,409
2%
2023
$6,396
2%
$543,539
2%
2022
$6,288
5%
$532,882
2%
2021
$5,989
-1%
$522,434
1%
2020
$6,040
2%
$517,078
2%
2019
$5,910
2%
$506,940
2%
2018
$5,771
694%
$497,000
1009%
2017
$727
-70%
$44,807
2%
2016
$2,445
9%
$43,929
2%
2015
$2,235
5%
$43,270
2%
2014
$2,120
150%
$42,423
—
2013
$847
—
$42,232
—
Disclaimer: Historical tax information is derived from public records provided by the county offices. Information is not guaranteed and should be independently verified.
Estimate the Cost
Estimate the Cost for 1744 Vallejo Way
1744 Vallejo Way, Sacramento, CA 95818 (MLS# 226125464) is a Single Family property with 3 bedrooms and 1 full bathroom. 1744 Vallejo Way is currently listed for $619,500 and was received on October 08, 2026. Want to learn more about 1744 Vallejo Way? Do you have questions about finding other Single Family real estate for sale in Land Park? You can browse all Land Park real estate or contact a Coldwell Banker agent to request more information.