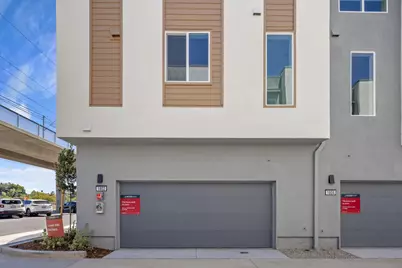
This is a carousel with tiles that activate property listing cards. Use the previous and next buttons to navigate.
1/4
$949,990
This is a carousel with tiles that activate property listing cards. Use the previous and next buttons to navigate.
1/4
Property Description & Video
1802 Loft Walk, Sacramento, CAVideo Tour of 1802 Loft Walk, Sacramento, CA.
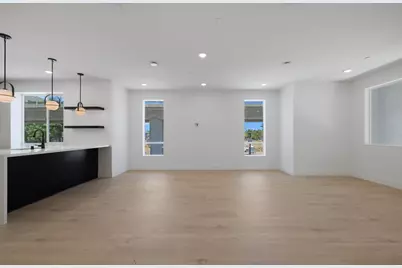
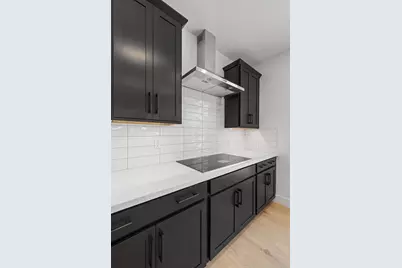
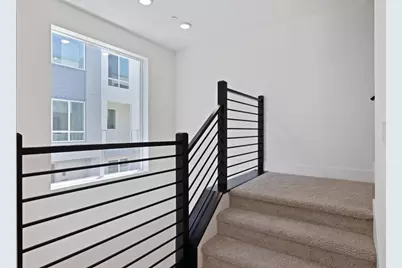
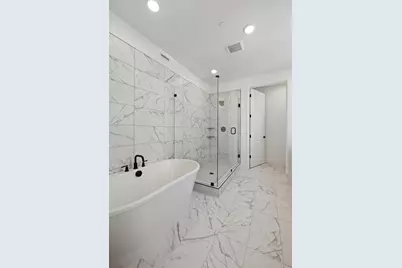
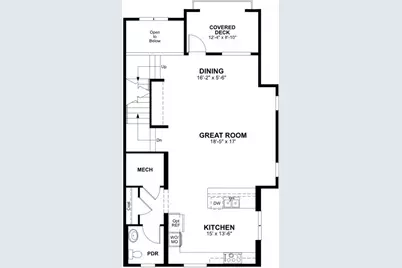
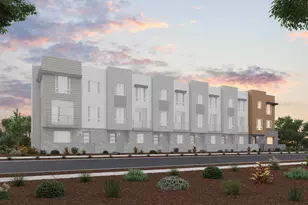
Opportunity to personalize your design selections! New luxury condo community, R21 is located in the heart of Midtown at the iconic intersection of R & 21st! Perfectly placed for walkability just steps from the trendy Ice Blocks, surrounded by art galleries, craft coffee shops, parks, breweries, and a thriving culinary scene. It's the kind of place where inspiration is everywhere, whether you're hosting friends at home or heading out for an evening on the town. Welcome to The Capitol Plan, where connection and comfort come together in a thoughtfully designed condo that lives as beautifully as it entertains. The spacious open great room flows effortlessly into a covered deck, creating the perfect setting for morning coffee, evening cocktails, or relaxed weekend gatherings. A sleek, modern kitchen anchors the main living space, keeping you at the heart of the home while serving as both a prep hub and social centerpiece when guests arrive. Upstairs, dual private suites offer ideal flexibility for roommates or hosting, each designed as its own retreat. The primary suite is highlighted by a spa-inspired bath featuring a luxurious freestanding tub, providing a serene escape at the end of the day. This home delivers style, function, and privacy in a layout made for today's lifestyle. Plus, enjoy the convenience of a private 2-car attached garage!
Full Property Details
Full Property Details for 1802 Loft Walk
General
- Price: $949,990
- HOA FEE: $448/month
- Status: Active
- Type: Condo
- Source: METROLIST_Cali
- MLS ID: 226019392
- Updated: 6/25/2026
- Added to Site: 143 day(s) ago
Interior
- Rooms/Areas: Master Bedroom
- Appliances: Built-In Electric Oven, Hood Over Range, Dishwasher, Microwave, Electric Cook Top, ENERGY STAR Qualified Appliances
- Flooring: See Remarks
Rooms
Bathrooms
- Total Bathrooms: 4
- Full Bathrooms: 3
- Half Bathrooms: 1
- Bathroom Features: Shower Stall(s), Double Sinks, Soaking Tub
- Primary Bathroom: Shower Stall(s), Double Sinks, Soaking Tub
Bedrooms
- Total Bedrooms: 3
- Primary Bedroom: Walk-In Closet
Other Rooms
- Kitchen: Pantry Closet, Island w/Sink
- Dining Room: Formal Area
- Laundry: Upper Floor, Inside Room
Additional Information
- Shared Amenities: None
- Equipment: Air Purifier
Parking
- Garage: Yes
- Garage Spaces: 2
- Parking: Attached, EV Charging, Garage Facing Rear
Location
- County: Sacramento
- Subdivision: R21
- Cross Streets: 21st Street
- Driving Directions: Head west on hwy 50, exit to 26th street, left on 21st street to subject property on your right.
School Information
- School District: Sacramento
- Elem School District: Sacramento Unified
- Midd School District: Sacramento Unified
- High School District: Sacramento Unified
Community
- Association: Yes
- Home Owners Assn.: 1
- Assoc. Fees Include: MaintenanceExterior, MaintenanceGrounds, Sewer, Trash, Water
Heating & Cooling
- Cooling Type: Central
- Heating Type: Central
- Heating Fuel: Central
Utilities
- Sewer: Public Sewer
- Water: Public
- Utility Description: Public
Structural Information
- Architectural Style: Contemporary
- Builder: Beazer Homes
- Construction: Stucco, Wood
- Basement: Yes
- Foundation: Slab
- Roof: Tile
- Windows: Dual Pane Full, Low E Glass Full
- Stories/Levels: 3
- Square Feet: 2,385
- Sq. Ft. Source: Builder
Lot Features
- Irrigation System: Public District
- Zoning: R
- Lot Description: Corner, Landscape Front
- Fencing (Description): Masonry
Green Features
- Building Certification: Indoor air PLUS, ENERGY STAR Certified Homes, HERS Index Score, Zero Energy Ready Home
Financial Considerations
- Association Fee: $448
- Assoc Fee Freq.: Monthly
Disclosures and Reports
- Special Conditions: None
- APN: 010-0033-026-0008
Listed by Beazer Realty Los Angeles Inc

Get Pre-Approved Today
Schools
Schools serving 1802 Loft Walk
School District:Sacramento City Unified School District
| Name | Grades | Distance |
|---|---|---|
Theodore Judah Elementary School, Sacramento, CA 3919 McKinley Boulevard, Sacramento, CA 95819 | K-6 | 1.8 mi |
Miwok Middle 3150 I Street, Sacramento, CA 95816 | 7-8 | 1.1 mi |
C. K. Mcclatchy High School 3066 Freeport Boulevard, Sacramento, CA 95818 | 9-12 | 1.4 mi |
Disclaimer:
School attendance boundaries provided by ATTOM Data Solutions and are for reference only. Contact the school directly to verify enrollment eligibility.
Price & Sales History for 1802 Loft Walk
Date
Details
Price
Change
Source
6/25/2026
Price Reduced
$949,990
-2.36%
MLS
5/22/2026
Price Reduced
$972,990
-0.05%
MLS
5/12/2026
Price Increased
$973,498
0.54%
MLS
4/09/2026
Price Increased
$968,222
4.44%
MLS
3/13/2026
Price Reduced
$927,050
-7.3%
MLS
2/19/2026
Listed
$1,000,050
—
MLS
Disclaimer: Historical sales information is derived from public records provided by the county offices. Information is not guaranteed and should be independently verified.
Estimate the Cost
Estimate the Cost for 1802 Loft Walk
1802 Loft Walk, Sacramento, CA 95816 (MLS# 226019392) is a Condo property with 3 bedrooms, 3 full bathrooms and 1 partial bathroom. 1802 Loft Walk is currently listed for $949,990 and was received on February 19, 2026. Want to learn more about 1802 Loft Walk? Do you have questions about finding other Condo real estate for sale in Sacramento? You can browse all Sacramento real estate or contact a Coldwell Banker agent to request more information.