This is a carousel with tiles that activate property listing cards. Use the previous and next buttons to navigate.
1/98
$1,350,000 Just Listed
This is a carousel with tiles that activate property listing cards. Use the previous and next buttons to navigate.
1/98
Property Description
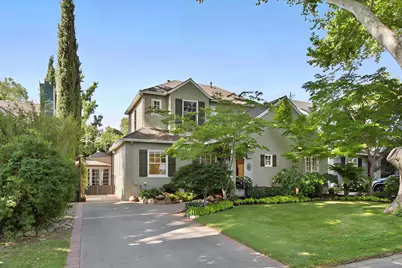
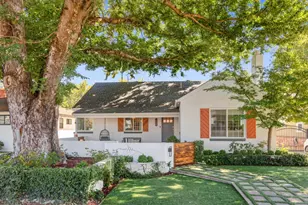
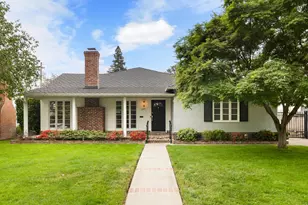
Nestled beneath the tree-lined canopy of 9th Avenue in Land Park's coveted College Tract, this meticulously maintained residence blends timeless character with sophisticated modern updates. A comprehensive 2006-2007 remodel by Abrahams Construction thoughtfully transformed the kitchen and upper level, enhancing the home with exceptional built-in storage, abundant natural light, and refined functionality throughout its 2,202 square feet. Designed for both comfortable living and effortless entertaining, the chef's kitchen features a six-burner Thermador range, butcher block center island, spacious walk-in pantry, and temperature-controlled wine closet. Hand-finished cabinetry and striking Brazilian granite countertops bring warmth and elegance to the heart of the home. Richly refinished hardwood floors extend throughout the main living areas, where custom built-ins and a charming window seat with hidden storage create an inviting living room centered around the original fireplace, enhanced with a Waterford gas insert. Upstairs, both bedrooms offer peaceful retreats with tranquil tree-canopy views, walk-in closets, and new carpeting. The primary bath is beautifully appointed with hand-finished solid cherry cabinetry and Vermont black slate flooring, while the cherry cabinetry continues into the conveniently located laundry room. Dual-zone climate control and Hunter Douglas window treatments provide comfort and convenience throughout. The converted garage has been transformed into an inspiring artist's studio complete with French doors, gallery lighting, generous cabinetry, counter space, and dedicated canvas storage. Beyond the studio, an additional workshop and storage area offers endless possibilities for creative pursuits, hobbies, or future customization. The front garden evokes a serene woodland setting with Japanese maples, flowering dogwood, and mature landscaping beneath a stately sycamore. In the backyard, a beautifully curated landscape by noted architect Margo Anderson creates multiple spaces for entertaining and relaxation, centered around a graceful Trident maple and Meyer lemon tree. Every detail of this exceptional home has been carefully considered, creating a rare blend of craftsmanship, comfort, and enduring style. Ideally located near parks, local favorites, and Sacramento's most beloved destinations, this is a rare opportunity to enjoy the very best of Land Park living. All that remains is to come home and enjoy!
Full Property Details
Full Property Details for 1840 9th Ave
General
- Price: $1,350,000
- Status: Active
- Type: Single Family
- Source: METROLIST_Cali
- MLS ID: 226063508
- Updated: 5/26/2026
- Added to Site: 3 day(s) ago
Interior
- Rooms/Areas: Master Bathroom, Baths Other, Master Bedroom, Dining Room, Studio, Temp Controlled Room, Kitchen, Wine Storage Area, Laundry, Living Room
- Interior Features: Formal Entry
- Fireplace: Yes
- Number of Fireplaces: 1
- Fireplace(s): Fireplace Insert, Living Room, Gas Log
- Appliances: Free Standing Gas Range, Free Standing Refrigerator, Gas Plumbed, Hood Over Range, Ice Maker, Dishwasher, Disposal, Microwave, Self/Cont Clean Oven, Tankless Water Heater, ENERGY STAR Qualified Appliances, Free Standing Electric Oven, Wine Refrigerator
- Flooring: Carpet, Slate, Wood
Rooms
Bathrooms
- Total Bathrooms: 2
- Full Bathrooms: 2
- Bathroom Features: Shower Stall(s), Double Sinks, Tile, Walk-In Closet, Window
- Primary Bathroom: Shower Stall(s), Double Sinks, Tile, Walk-In Closet, Window
Bedrooms
- Total Bedrooms: 3
Other Rooms
- Kitchen: Breakfast Area, Butcher Block Counters, Butlers Pantry, Pantry Closet, Granite Counter, Island
- Dining Room: Formal Room
- Laundry: Cabinets, Electric, Gas Hook-Up, Upper Floor, Inside Room
Additional Information
- Equipment: Water Filter System
Exterior
- Exterior Features: Covered Courtyard, Uncovered Courtyard
Parking
- Parking: Converted Garage, Uncovered Parking Space, See Remarks
Location
- County: Sacramento
- Subdivision: College Tract
- Cross Streets: 19th Street
- Driving Directions: Take Land Park Drive, turn east on 9th Avenue to address.
School Information
- School District: Sacramento
- Elem School District: Sacramento Unified
- Midd School District: Sacramento Unified
- High School District: Sacramento Unified
Heating & Cooling
- Cooling Type: Ceiling Fan(s), Central, Whole House Fan, Multi-Zone
- Heating Type: Central, Fireplace Insert, Fireplace(s)
- Heating Fuel: Central, Fireplace Insert, Fireplace(s)
Utilities
- Sewer: Public Sewer
- Water: Public, Meter on Site
- Utility Description: Public, DSL Available, Electric, Sewer In & Connected, Natural Gas Connected
Structural Information
- Architectural Style: Two Story Traditional
- Construction: Stucco, Frame
- Basement: Yes
- Foundation: Raised
- Roof: Composition
- Windows: Bay Window(s), Dual Pane Full, Window Coverings
- Stories/Levels: 2
- Square Feet: 2,202
- Sq. Ft. Source: Appraiser
- Year Built: 1939
Additional Structures
- Other Structures: Pergola, Storage, Workshop
Lot Features
- Lot Size (Acres): 0.13
- Lot Size (Sq. Ft.): 5,663
- Street/Road Desc.: Paved
- Road Maintenance: Public Maintained Road
- Irrigation System: Public District, Meter on Site
- Topography: Level, Trees Many
- Zoning: R-
- Lot Description: Auto Sprinkler F&R, Curb(s)/Gutter(s), Secluded, Shape Regular, Street Lights, Landscape Back, Zero Lot Line, Landscape Front
- Fencing (Description): Back Yard, Wood
Disclosures and Reports
- Special Conditions: Trust
- APN: 012-0381-005-0000
Listed by Dunnigan, REALTORS
Get Pre-Approved Today
Schools
Schools serving 1840 9th Ave
School District:Sacramento City Unified School District
| Name | Grades | Distance |
|---|---|---|
Crocker/Riverside Elementary School 2970 Riverside Boulevard, Sacramento, CA 95818 | K-6 | 0.7 mi |
California Middle School 1600 Vallejo Way, Sacramento, CA 95818 | 7-8 | 0.4 mi |
C. K. Mcclatchy High School 3066 Freeport Boulevard, Sacramento, CA 95818 | 9-12 | 0.3 mi |
Disclaimer:
School attendance boundaries provided by ATTOM Data Solutions and are for reference only. Contact the school directly to verify enrollment eligibility.
Price & Sales History for 1840 9th Ave
Date
Details
Price
Change
Source
5/22/2026
Listed
$1,350,000
423.26%
MLS
6/05/1998
Sold
$258,000
—
Public Record
Disclaimer: Historical sales information is derived from public records provided by the county offices. Information is not guaranteed and should be independently verified.
Tax History
Tax History for 1840 9th Ave
Year
Property Taxes
Change
Tax Assessment
Change
2024
$6,055
2%
$510,330
2%
2023
$5,913
—
$500,324
2%
2023
$5,913
2%
$490,515
2%
2022
$5,813
5%
$480,898
2%
2021
$5,540
-1%
$471,470
1%
2020
$5,584
2%
$466,637
2%
2019
$5,465
3%
$457,488
2%
2018
$5,323
1%
$448,519
2%
2017
$5,250
3%
$439,726
2%
2016
$5,112
2%
$431,105
2%
2015
$5,006
3%
$424,630
2%
2014
$4,870
—
$416,313
—
2013
$4,867
—
$414,432
—
Disclaimer: Historical tax information is derived from public records provided by the county offices. Information is not guaranteed and should be independently verified.
Estimate the Cost
Estimate the Cost for 1840 9th Ave
1840 9th Avenue, Sacramento, CA 95818 (MLS# 226063508) is a Single Family property with 3 bedrooms and 2 full bathrooms. 1840 9th Avenue is currently listed for $1,350,000 and was received on May 22, 2026. Want to learn more about 1840 9th Avenue? Do you have questions about finding other Single Family real estate for sale in Sacramento? You can browse all Sacramento real estate or contact a Coldwell Banker agent to request more information.