This is a carousel with tiles that activate property listing cards. Use the previous and next buttons to navigate.
1/1
$524,900
This is a carousel with tiles that activate property listing cards. Use the previous and next buttons to navigate.
1/1
Property Description
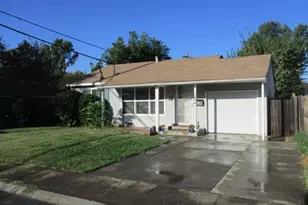
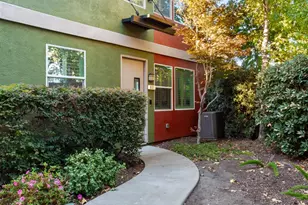
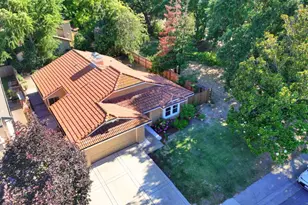
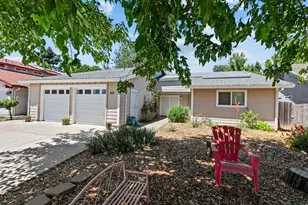
Have you been searching for your New Home in this highly sought after area, with an established neighborhood full of trees and privacy where neighbors LOVE where they live, and the neighborhood beams pride of ownership?! Look no further! Sacramento is known as the City of trees and this area proves it. What a beautiful location just minutes to downtown Sacramento, Bannon Creek Parkway, Jefferson Elementary, South Natomas Community Park/ Library, both highways 80 and 5. Beautiful 1-story home in a lovely setting, with outdoor fountain, and beautiful foliage everywhere you look. Featuring a lovely, large Primary Suite, located at the front of the home overlooking a lovely front Courtyard, with high hedges for added privacy and established flowers and brick patio. A true Storybook setting. Enter into the Living/Dining rooms with stunning Vaulted ceilings, such aa great space for entertaining, and a floor to ceiling corner fireplace. This highly desirable, open floorplan, with spacious layout offers 3 BDS + large office, that could easily be a 4th bedroom by converting the wet bar into a closet. The office features French doors that open to a private patio that connects to the side yard, providing a tranquil area to relax and rewind. The back of the home offers a family/ kitchen combo with yet another wood burning fireplace. Spacious kitchen has abundant cabinet space with kitchen nook, opening up to back patio perfect for ease of those Summer BBQs and enjoyment of those hot Summer nights. This owners "green thumb" brings you an established garden of tranquil beauty. All the hard work has been done, now just move-in and enjoy. Presidential upgraded composition roofing to complete the sale. This location offers walking/ bike riding trails just 1 home away for your enjoyment. One lucky buyer will be the proud new owner of this beautiful home. Call now for your private showing.
Full Property Details
Full Property Details for 1916 Oak Bluff Way
General
- Sold For: $524,900
- Status: Closed
- Type: Single Family
- Source: METROLIST_Cali
- MLS ID: 226038320
- Added to Site: 55 day(s) ago
Interior
- Rooms/Areas: Master Bathroom, Master Bedroom, Office, Dining Room, Family Room, Kitchen, Living Room
- Interior Features: Wet Bar
- Fireplace: Yes
- Number of Fireplaces: 2
- Fireplace(s): Living Room, Family Room
- Appliances: Gas Water Heater, Hood Over Range, Ice Maker, Dishwasher, Disposal, Microwave, Free Standing Electric Oven
- Flooring: Carpet, Tile, Luxury Vinyl Plank
Rooms
Bathrooms
- Total Bathrooms: 2
- Full Bathrooms: 2
- Bathroom Features: Shower Stall(s), Double Sinks, Tile, Marble, Window
- Primary Bathroom: Shower Stall(s), Double Sinks, Tile, Marble, Window
Bedrooms
- Total Bedrooms: 3
- Primary Bedroom: Closet
- Optional Bedroom: 4
Other Rooms
- Kitchen: Pantry Cabinet, Synthetic Counter, Kitchen/Family Combo
- Dining Room: Formal Room, Space in Kitchen, Dining/Living Combo
- Laundry: In Garage
Exterior
- Exterior Features: Built-In Barbeque, Uncovered Courtyard
Parking
- Garage: Yes
- Garage Spaces: 2
- Parking: Attached, Garage Door Opener, Garage Facing Front
Location
- County: Sacramento
- Cross Streets: Sagemill Way
- Driving Directions: Take Truxel off I-80 down to right on Pebblewood, to left on Sagemill, to right on Oak Bluff Way down to end of street on right. OR I-5 to W El Camino exit, to right on Truxel, to left on Pebblewood, to left on Sagewood, to right on Oak Bluff Way, home is at end on right side.
- Direction Faces: South
School Information
- School District: Sacramento
Community
- Pets Allowed: Yes
Heating & Cooling
- Cooling Type: Ceiling Fan(s), Central
- Heating Type: Central
- Heating Fuel: Central
Utilities
- Sewer: Sewer in Street
- Water: Public, Water District
- Utility Description: Public, Sewer Connected, Internet Available, Natural Gas Available
Structural Information
- Architectural Style: One Story Ranch
- Construction: Frame
- Basement: Yes
- Foundation: Slab
- Roof: Composition
- Windows: Skylight Tube, Dual Pane Full, Window Coverings
- Stories/Levels: 1
- Square Feet: 1,731
- Sq. Ft. Source: Assessor Auto-Fill
- Year Built: 1983
Lot Features
- Lot Size (Acres): 0.15
- Lot Size (Sq. Ft.): 6,534
- Irrigation System: None
- Topography: Snow Line Below, Trees Few
- Zoning: RES
- Lot Description: Auto Sprinkler Front, Auto Sprinkler Rear, Curb(s)/Gutter(s), Street Lights, Landscape Back, Landscape Front
- Fencing (Description): Back Yard, Wood
Disclosures and Reports
- Special Conditions: None
- APN: 225-0700-054-0000
Listed by RE/MAX Gold
Sold by Waterman Real Estate

Get Pre-Approved Today
Schools
Schools serving 1916 Oak Bluff Way
School District:Natomas Unified School District
| Name | Grades | Distance |
|---|---|---|
Bannon Creek Elementary School 2775 Millcreek Drive, Sacramento, CA 95833 | K-8 | 0.3 mi |
Natomas High School 3301 Fong Ranch Road, Sacramento, CA 95834 | 9-12 | 0.8 mi |
Disclaimer:
School attendance boundaries provided by ATTOM Data Solutions and are for reference only. Contact the school directly to verify enrollment eligibility.
Price & Sales History for 1916 Oak Bluff Way
Date
Details
Price
Change
Source
5/26/2026
Sold
$524,900
—
MLS
5/01/2026
Price Reduced
$524,900
-0.94%
MLS
4/15/2026
Price Reduced
$529,900
-4.61%
MLS
4/01/2026
Listed
$555,500
—
MLS
Disclaimer: Historical sales information is derived from public records provided by the county offices. Information is not guaranteed and should be independently verified.
1916 Oak Bluff Way, Sacramento, CA 95833 (MLS# 226038320) is a Single Family property that was sold at $524,900 on May 26, 2026. Want to learn more about 1916 Oak Bluff Way? Do you have questions about finding other Single Family real estate for sale in Sacramento? You can browse all Sacramento real estate or contact a Coldwell Banker agent to request more information.