This is a carousel with tiles that activate property listing cards. Use the previous and next buttons to navigate.
1/1
$495,000
This is a carousel with tiles that activate property listing cards. Use the previous and next buttons to navigate.
1/1
Property Description
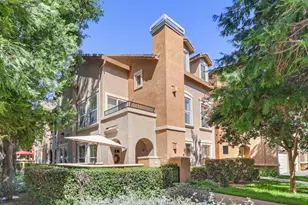
You are looking at 1,485 square feet of pure clever design, strategic location, and a massive logistics win right here in Midtown Sacramento. With 3 bedrooms, 2.5 bathrooms, and a setup that balances your public social life with deep, quiet privacy, this condo changes the entire template of grid living. Enjoy front porch with a morning cold brew. It sits at the perfect elevation for the ultimate Sacramento pastime: high-quality people-watching. Witness the neighborhood wake up, greet the local dogs, and become part of the 10th Street fabric. Moving into the grid could mean shedding your hobbies. Not here. This floor plan is packed with unexpected storage capacity, meaning your bikes, camping gear, and seasonal wardrobes actually have a designated home. This is the only unit in the entire building that comes with two parking spaces in a secure, subterranean garage. No more circles around the blocks, your friends will love you. Within 1 mile, you have R St Corridor/Ice Blocks, Fremont& State Capitol Parks, Golden One Center/DOCO, and plenty of fun places to explore. Properties with this specific footprint and two legal parking spaces do not linger on the grid. Skip the online scrolling and come feel the space in person.
Full Property Details
Full Property Details for 1930 10th St
General
- Sold For: $495,000
- HOA FEE: $500/month
- Status: Closed
- Type: Condo
- Source: METROLIST_Cali
- MLS ID: 226075144
- Added to Site: 55 day(s) ago
Interior
- Rooms/Areas: Master Bathroom, Baths Other, Master Bedroom, Office, Possible Guest, Great Room, Kitchen, Living Room
- Interior Features: Storage Area(s)
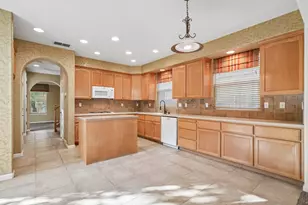
- Appliances: Free Standing Refrigerator, Hood Over Range, Dishwasher, Microwave, Free Standing Electric Oven, Free Standing Electric Range
- Flooring: Carpet, Laminate, Tile
Rooms
Bathrooms
- Total Bathrooms: 3
- Full Bathrooms: 2
- Half Bathrooms: 1
- Bathroom Features: Closet, Shower Stall(s), Double Sinks, Tile, Window
- Primary Bathroom: Closet, Shower Stall(s), Double Sinks, Tile, Window
Bedrooms
- Total Bedrooms: 3
- Primary Bedroom: Walk-In Closet
Other Rooms
- Kitchen: Granite Counter
- Dining Room: Dining/Living Combo, Formal Area
- Laundry: Dryer Included, Ground Floor, Washer Included, Inside Area
Additional Information
- Shared Amenities: Trails, Other
Exterior
- Exterior Features: Balcony
Parking
- Garage: Yes
- Garage Spaces: 2
- Parking: Assigned, Private, Garage Door Opener, Garage Facing Front, Underground Parking, Guest Parking Available
Location
- County: Sacramento
- Cross Streets: T Street
- Driving Directions: The property is on 10 St, between S and T streets.
School Information
- School District: Sacramento
Community
- Association: Yes
- Home Owners Assn.: 1
- Assoc. Fees Include: MaintenanceExterior, MaintenanceGrounds, Security
Heating & Cooling
- Cooling Type: Ceiling Fan(s), Central
- Heating Type: Central
- Heating Fuel: Central
Utilities
- Sewer: Public Sewer
- Water: Public
- Utility Description: Cable Available, Sewer Connected, Internet Available
Structural Information
- Architectural Style: Two Story Traditional
- Construction: Brick Veneer, Stucco, Wood
- Foundation: Raised
- Roof: Shingle, Composition
- Windows: Dual Pane Partial, Window Coverings, Window Screens
- Stories/Levels: 2
- Square Feet: 1,485
- Sq. Ft. Source: Assessor Auto-Fill
- Year Built: 2004
Additional Structures
- Other Structures: Other
Lot Features
- Property View: City
- Irrigation System: Other
- Topography: Level, Trees Few
- Zoning: Residential
- Lot Description: Shape Regular, Landscape Back, Landscape Misc, Low Maintenance
- Fencing (Description): Back Yard, Fenced
Financial Considerations
- Association Fee: $500
- Assoc Fee Freq.: Monthly
Disclosures and Reports
- Special Conditions: None
- Restrictions: Rental(s), Board Approval, Signs, Exterior Alterations, Parking
- APN: 009-0072-023-0013
Get Pre-Approved Today
Schools
Schools serving 1930 10th St
School District:Sacramento City Unified School District
| Name | Grades | Distance |
|---|---|---|
William Land Elementary School 2120 12th Street, Sacramento, CA 95818 | K-6 | 0.2 mi |
Miwok Middle 3150 I Street, Sacramento, CA 95816 | 7-8 | 1.9 mi |
C. K. Mcclatchy High School 3066 Freeport Boulevard, Sacramento, CA 95818 | 9-12 | 1.5 mi |
Disclaimer:
School attendance boundaries provided by ATTOM Data Solutions and are for reference only. Contact the school directly to verify enrollment eligibility.
Price & Sales History for 1930 10th St
Date
Details
Price
Change
Source
7/10/2026
Sold
$495,000
2.56%
MLS
6/12/2026
Listed
$482,625
—
MLS
Disclaimer: Historical sales information is derived from public records provided by the county offices. Information is not guaranteed and should be independently verified.
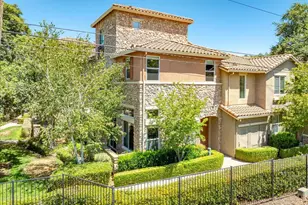
1930 10th Street, Sacramento, CA 95811 (MLS# 226075144) is a Condo property that was sold at $495,000 on July 10, 2026. This property was listed by Pierre Viard from our Sacramento Metro Office.Want to learn more about 1930 10th Street? Do you have questions about finding other Condo real estate for sale in Sacramento? You can browse all Sacramento real estate or contact a Coldwell Banker agent to request more information.