This is a carousel with tiles that activate property listing cards. Use the previous and next buttons to navigate.
1/56
$498,900 Sale Pending
This is a carousel with tiles that activate property listing cards. Use the previous and next buttons to navigate.
1/56
Property Description & Video
2019 Odin Walk, Sacramento, CAVideo Tour of 2019 Odin Walk, Sacramento, CA.
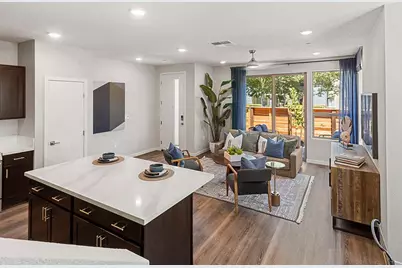
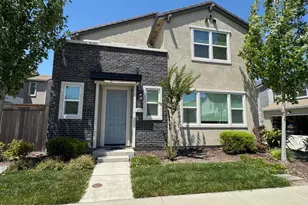
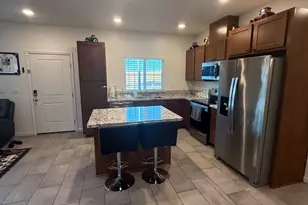
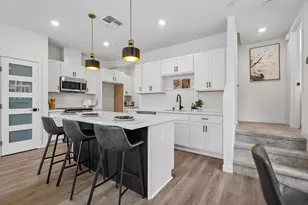
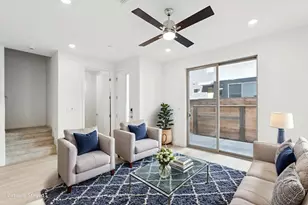
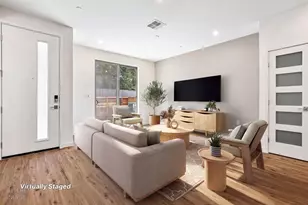
Bentley Model Home with Designer Furniture Included! Step into this stunning modern 3-bedroom, 2.5-bath, two-story home, where fresh design and effortless functionality come together beautifully. The open-concept layout is filled with natural light, creating a warm and inviting atmosphere perfect for relaxed family living and lively spring gatherings. The chef-inspired kitchen shines with crisp white quartz countertops, stainless steel appliances, and upgraded Twilight Satin cabinetry with brushed nickel hardware, soft-close hinges, and coordinating finishes that are ideal for everything from casual brunches to evening entertaining. The spacious primary suite offers a serene retreat, featuring a walk-in closet, barn-door entry to the bath, upgraded tile flooring, and lighted mirrors for a spa-like feel. Thoughtful designer touches throughout include custom wood headboard accent walls in every bedroom, a stylish wallpapered powder room, upgraded Mohawk carpet, and luxury plank flooring that complements the home's airy aesthetic. Additional highlights include LED flush-mount lighting with dimmer switches, an open stair rail at the second-floor landing, alarm system, stacked washer and dryer, and stainless steel refrigerator. Step outside to your private patio and enjoy a beautifully landscaped, low-maintenance yard, perfect for morning coffee, outdoor dining, or soaking up the spring sunshine. Beyond your doorstep, the community features lush green parks, a welcoming clubhouse, and well-maintained common areas designed to enhance your everyday living. As a part of the SMUD Solar Shares program, this home also supports sustainable, energy-efficient living.
Full Property Details
Full Property Details for 2019 Odin Walk
General
- Price: $498,900
- HOA FEE: $135/month
- Status: Pending
- Type: Single Family
- Source: METROLIST_Cali
- MLS ID: 226042692
- Updated: 8/24/2026
- Added to Site: 142 day(s) ago
Interior
- Rooms/Areas: Primary Bathroom, Primary Bedroom, Storage, Great Room, Kitchen, Laundry
- Interior Features: Storage Area(s)
- Appliances: Free Standing Refrigerator, Dishwasher, Disposal, Microwave, Electric Water Heater, ENERGY STAR Qualified Appliances, Wine Refrigerator, Free Standing Electric Range
- Flooring: Carpet, Luxury Vinyl Plank
Rooms
Bathrooms
- Total Bathrooms: 3
- Full Bathrooms: 2
- Half Bathrooms: 1
- Bathroom Features: Shower Stall(s), Double Sinks, Stone, Low-Flow Toilet(s), Walk-In Closet, Window
- Primary Bathroom: Shower Stall(s), Double Sinks, Stone, Low-Flow Toilet(s), Walk-In Closet, Window
Bedrooms
- Total Bedrooms: 3
- Primary Bedroom: Walk-In Closet
Other Rooms
- Kitchen: Breakfast Area, Pantry Closet, Quartz Counter, Island, Stone Counter
- Dining Room: Breakfast Nook, Dining/Family Combo, Space in Kitchen
- Laundry: Laundry Closet, Electric, Stacked Only, Upper Floor, Washer/Dryer Stacked Included, Inside Area
Additional Information
- Shared Amenities: Barbeque, Clubhouse, Dog Park, Game Court Exterior
Parking
- Garage: Yes
- Garage Spaces: 2
- Parking: Alley Access, Attached, Garage Door Opener, Garage Facing Rear
Location
- County: Sacramento
- Subdivision: Northpointe Reserve
- Cross Streets: Honor Pkwy
- Driving Directions: From I-5 take 99 North, exit on Elkhorn and turn right, continue to Natomas Blvd. Right on Natomas Blvd. Left on Bridgecross Dr. Community located on right side of Bridgecross Drive just before Honor Parkway.
- Direction Faces: North
School Information
- School District: Sacramento
- Elem School District: Twin Rivers Unified
- Midd School District: Twin Rivers Unified
- High School District: Twin Rivers Unified
Community
- Association: Yes
- Home Owners Assn.: 1
- Assoc. Fees Include: 0
- Pets Allowed: Yes
Heating & Cooling
- Cooling Type: Ceiling Fan(s), Central, Multi-Zone
- Heating Type: Central, Electric, Multi-Zone
- Heating Fuel: Central, Electric, MultiZone
Utilities
- Sewer: Public Sewer
- Water: Public
- Cable Available: Yes
- Utility Description: Cable Available, Public, Electric, Sewer In & Connected, Solar, See Remarks
Structural Information
- Architectural Style: Two Story Contemporary
- Builder: Next Generation Capital
- Construction: Stucco, Vinyl Siding, Wall Insulation, Wood
- Basement: Yes
- Foundation: Slab
- Roof: Flat
- Windows: Dual Pane Full, Low E Glass Full
- Stories/Levels: 2
- Square Feet: 1,409
- Sq. Ft. Source: Builder
- Year Built: 2024
Lot Features
- Lot Size (Acres): 0.0404
- Lot Size (Sq. Ft.): 1,759
- Street/Road Desc.: Asphalt
- Road Maintenance: Private Maintained Road
- Irrigation System: Public District
- Topography: Level
- Zoning: R-2-PUD
- Lot Description: Close to Clubhouse, Low Maintenance
- Fencing (Description): Wood, Front Yard
Financial Considerations
- Association Fee: $135
- Assoc Fee Freq.: Monthly
Disclosures and Reports
- Special Conditions: None
- APN: 201-1620-027-0000
Listed by The Advantage Group
Get Pre-Approved Today
Schools
Schools serving 2019 Odin Walk
School District:Twin Rivers Unified School District
| Name | Grades | Distance |
|---|---|---|
Regency Park Elementary School 5901 Bridgecross Drive, Sacramento, CA 95835 | K-6 | 0.3 mi |
Norwood Junior High School 4601 Norwood Avenue, Sacramento, CA 95838 | 7-8 | 3.2 mi |
Disclaimer:
School attendance boundaries provided by ATTOM Data Solutions and are for reference only. Contact the school directly to verify enrollment eligibility.
Price & Sales History for 2019 Odin Walk
Date
Details
Price
Change
Source
7/29/2026
Price Reduced
$498,900
-0.2%
MLS
7/09/2026
Price Reduced
$499,900
-3.85%
MLS
6/11/2026
Price Reduced
$519,900
-2.8%
MLS
4/24/2026
Price Increased
$534,900
7%
MLS
4/09/2026
Listed
$499,900
—
MLS
Disclaimer: Historical sales information is derived from public records provided by the county offices. Information is not guaranteed and should be independently verified.
Tax History
Tax History for 2019 Odin Walk
Year
Property Taxes
Change
Tax Assessment
Change
2025
$8,427
—
$466,769
2%
2025
$8,427
100%
$457,617
925%
2023
—
$44,654
—
Disclaimer: Historical tax information is derived from public records provided by the county offices. Information is not guaranteed and should be independently verified.
Estimate the Cost
Estimate the Cost for 2019 Odin Walk
2019 Odin Walk, Sacramento, CA 95835 (MLS# 226042692) is a Single Family property with 3 bedrooms, 2 full bathrooms and 1 partial bathroom. 2019 Odin Walk is currently listed for $498,900 and was received on April 09, 2026. Want to learn more about 2019 Odin Walk? Do you have questions about finding other Single Family real estate for sale in Sacramento? You can browse all Sacramento real estate or contact a Coldwell Banker agent to request more information.