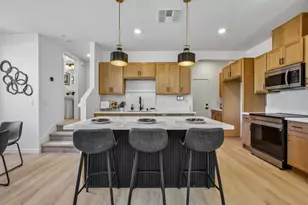
Full Property Details for 2060 Odin Walk
General
- Sold For: $485,000
- HOA FEE: $135/month
- Status: Closed
- Type: Single Family
- Source: METROLIST_Cali
- MLS ID: 226064216
- Added to Site: 148 day(s) ago
Interior
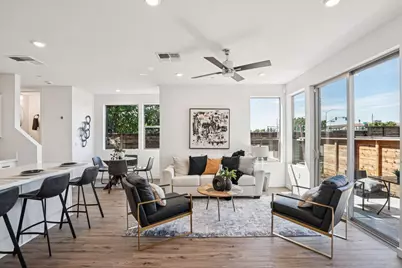
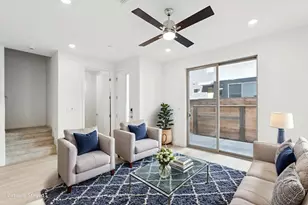
- Rooms/Areas: Master Bathroom, Master Bedroom, Great Room, Kitchen, Laundry
- Interior Features: Storage Area(s)
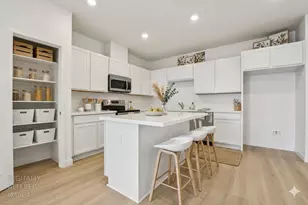
- Appliances: Dishwasher, Disposal, Microwave, Electric Water Heater, ENERGY STAR Qualified Appliances, Free Standing Electric Range
- Flooring: Carpet, Luxury Vinyl Plank, Wood
Rooms
- Total Bathrooms: 3
- Full Bathrooms: 2
- Half Bathrooms: 1
- Bathroom Features: Shower Stall(s), Double Sinks, Stone, Low-Flow Toilet(s), Walk-In Closet, Window
- Primary Bathroom: Shower Stall(s), Double Sinks, Stone, Low-Flow Toilet(s), Walk-In Closet, Window
- Kitchen: Breakfast Area, Pantry Closet, Quartz Counter, Island, Stone Counter, Kitchen/Family Combo
- Dining Room: Breakfast Nook, Dining/Family Combo, Space in Kitchen
- Laundry: Laundry Closet, Electric, Stacked Only, Hookups Only, Inside Area
Additional Information
- Shared Amenities: Barbeque, Clubhouse, Dog Park, Game Court Exterior
Parking
- Garage: Yes
- Garage Spaces: 2
- Parking: Alley Access, Attached, Garage Door Opener, Garage Facing Rear
Location
- County: Sacramento
- Subdivision: Northpointe Reserve
- Cross Streets: Honor Pkwy
- Driving Directions: From I-5 take 99 North, exit on Elkhorn and turn right, continue to Natomas Blvd., Right on Natomas Blvd., Left on Bridgecross Dr. Community located on right side of Bridgecross Dr. just before Honor Parkway.
- Direction Faces: North
School Information
- School District: Sacramento
Community
- Association: Yes
- Home Owners Assn.: 1
- Assoc. Fees Include: 0
- Pets Allowed: Yes
Heating & Cooling
- Cooling Type: Ceiling Fan(s), Central, Multi-Zone
- Heating Type: Central, Electric, Multi-Zone
- Heating Fuel: Central, Electric, MultiZone
Utilities
- Sewer: Public Sewer
- Water: Public
- Utility Description: Cable Available, Public, Electric, Sewer In & Connected, Solar, See Remarks
Structural Information
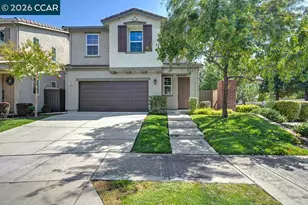
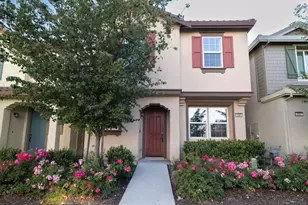
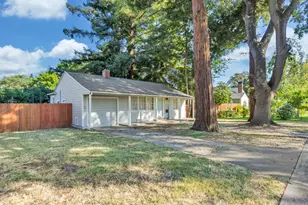
- Architectural Style: Two Story Contemporary
- Builder: Next Generation Capital
- Construction: Stucco, Frame, Lap Siding
- Basement: Yes
- Foundation: Slab
- Roof: Flat
- Windows: Dual Pane Full, Low E Glass Full
- Stories/Levels: 2
- Square Feet: 1,409
- Sq. Ft. Source: Builder
- Year Built: 2025
Lot Features
- Lot Size (Acres): 0.0476
- Lot Size (Sq. Ft.): 2,074
- Irrigation System: Public District
- Topography: Level
- Zoning: R-2-PUD
- Lot Description: Corner, Cul-De-Sac, Low Maintenance
- Fencing (Description): Wood, Front Yard
Financial Considerations
- Association Fee: $135
- Assoc Fee Freq.: Monthly
Disclosures and Reports
- Special Conditions: None
- APN: 201-1620-022-0000
Listed by The Advantage Group
Sold by Non-MLS Office