
This is a carousel with tiles that activate property listing cards. Use the previous and next buttons to navigate.
1/1
$650,000
This is a carousel with tiles that activate property listing cards. Use the previous and next buttons to navigate.
1/1
Property Description
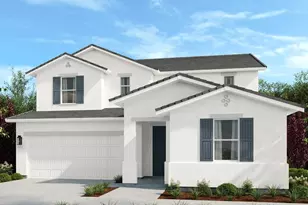
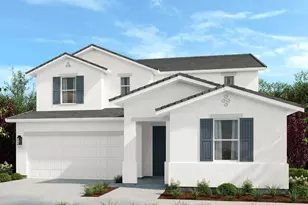
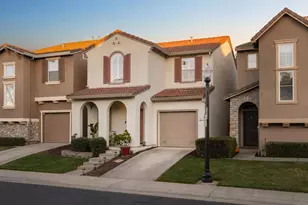
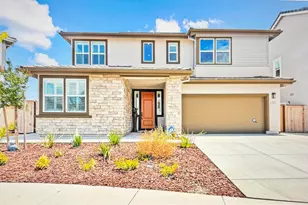
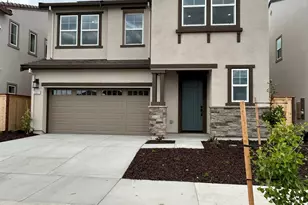
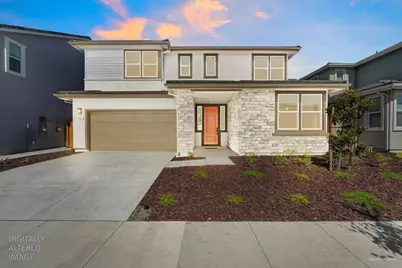
Discover the perfect blend of style and flexibility in this BRAND NEW, move-in ready Yara floorplan by Signature Homes located in Coronado at Delta Shores! Thoughtfully designed for today's lifestyle, this beautiful home features solar, a versatile loft, dedicated flex space, ideal for working from home, and 4 spacious bedrooms (including a highly sought after downstairs Jr. Suite with a private en suite bath, perfect for guests or multigenerational living), along with 3.5 bathrooms. Charming curb appeal with tree lined streets, stonework, HOA maintained front yard landscaping, and a covered porch. Grand entry with high ceilings. 5 1/2'' modern baseboards, recessed lighting, and Luxury Vinyl Plank flooring. Popular great room with a large gathering area, a dining area, the flex area, and an entertainer's kitchen. The stunning kitchen features a large island with counter seating, quartz countertops, grey cabinetry with decorative hardware, stylish decorative tile backsplash, a walk-in pantry, USB outlets for charging, and stainless steel appliances, including a built-in cooktop. Downstairs Jr. Suite with an en suite bathroom with a shower with a glass door. Powder room for guests. White open stair railing leads to a loft for game nights and hangouts. Private and spacious primary suite with a large walk-in closet. Relax from the day in the spa-like primary bathroom with a large dual sink vanity, elegant lighting, soaking tub, and large glass enclosed shower with a bench and shelf. Two secondary bedrooms and a secondary bathroom with a dual sink vanity and tub/shower combo upstairs. Laundry room with cabinetry and counter space. Plenty of storage space with drop-off cabinetry near the door to the garage, an under the stairs closet, and linen cabinetry. Create an outdoor oasis to dine al fresco under the covered patio that features recessed lighting in your very own backyard. Two-car garage to store your cars. Energy efficient features including solar, smart thermostat, radiant barrier wrap, and Broan whole building ventilation system. Latest technological features including an Open House data communications center and media-ready 4-port faceplate universal outlets. Minutes from Delta Shores shopping center with a plethora of dining options and shops, as well as a movie theater. Golfing and medical nearby. Conveniently located less than 1 mile to I-5 and less than 5 miles to HWY 99. Two hours to Tahoe, the Bay Area, and Napa Valley.
Full Property Details
Full Property Details for 2082 Gravel Bar Wy
General
- Sold For: $650,000
- HOA FEE: $127/month
- Status: Closed
- Type: Single Family
- Source: METROLIST_Cali
- MLS ID: 226071295
- Added to Site: 58 day(s) ago
Interior
- Number of Rooms: 14
- Rooms/Areas: Dining Room, Great Room, Kitchen, Laundry, Library, Loft, Primary Bedroom, Possible Guest
- Interior Features: Cathedral Ceiling
- Appliances: Built-In Electric Oven, Hood Over Range, Dishwasher, Insulated Water Heater, Disposal, Microwave, Plumbed For Ice Maker, Electric Cook Top, Electric Water Heater
- Flooring: Carpet, Tile, Luxury Vinyl Plank
Rooms
Bathrooms
- Total Bathrooms: 4
- Full Bathrooms: 3
- Half Bathrooms: 1
- Bathroom Features: Shower Stall(s), Double Sinks, Soaking Tub, Tub, Walk-In Closet, Window
- Primary Bathroom: Shower Stall(s), Double Sinks, Soaking Tub, Tub, Walk-In Closet, Window
Bedrooms
- Total Bedrooms: 4
- Optional Bedroom: 5
Other Rooms
- Kitchen: Pantry Closet, Quartz Counter, Slab Counter, Island w/Sink
- Dining Room: Dining Bar, Space in Kitchen, Formal Area
- Laundry: Cabinets, Sink, Electric, Upper Floor, Inside Room
Additional Information
- Shared Amenities: None
Parking
- Garage: Yes
- Garage Spaces: 2
- Parking: 24'+ Deep Garage, Attached, Garage Door Opener, Garage Facing Front
Location
- County: Sacramento
- Subdivision: Coronado at Delta Shores
- Cross Streets: Fathom Ave
- Driving Directions: From I-5 South, take Exit 510 toward Cosumnes River Blvd. Turn left onto Cosumnes River Blvd. Turn right onto Capital Delta St, then right onto Fathom Ave. Turn right onto Gravel Bar Way. Home will be on the left.
- Direction Faces: East
School Information
- School District: Sacramento
Community
- Association: Yes
- Home Owners Assn.: 1
- Assoc. Fees Include: MaintenanceGrounds
Heating & Cooling
- Cooling Type: Central
- Heating Type: Central, Electric
- Heating Fuel: Central, Electric
Utilities
- Sewer: Public Sewer
- Water: Public
- Utility Description: Cable Available, Electric, Sewer In & Connected, Internet Available, Solar
Structural Information
- Architectural Style: Two Story
- Builder: Signature Homes
- Construction: Ceiling Insulation, Cement Siding, Stone, Stucco, Frame, Wood
- Basement: Yes
- Foundation: Slab
- Roof: Tile
- Windows: Dual Pane Full, Low E Glass Full
- Stories/Levels: 2
- Square Feet: 2,871
- Sq. Ft. Source: Builder
- Year Built: 2026
Lot Features
- Lot Size (Acres): 0.0932
- Lot Size (Sq. Ft.): 4,060
- Lot Dimensions: 50' x 80'
- Irrigation System: None
- Topography: Level
- Zoning: Low Density Residential
- Lot Description: Auto Sprinkler Front, Curb(s)/Gutter(s), Shape Regular, Landscape Front
- Fencing (Description): Back Yard, Wood, Fenced
Financial Considerations
- Association Fee: $127
- Assoc Fee Freq.: Monthly
Disclosures and Reports
- Special Conditions: None
- APN: 053-0200-058-0000
Get Pre-Approved Today
Schools
Schools serving 2082 Gravel Bar Wy
School District:Sacramento City Unified School District
| Name | Grades | Distance |
|---|---|---|
John H. Still School 2250 John Still Drive, Sacramento, CA 95832 | 7-8 | 0.8 mi |
Luther Burbank High School 3500 Florin Road, Sacramento, CA 95823 | 9-12 | 2.4 mi |
Disclaimer:
School attendance boundaries provided by ATTOM Data Solutions and are for reference only. Contact the school directly to verify enrollment eligibility.
Price & Sales History for 2082 Gravel Bar Wy
Date
Details
Price
Change
Source
7/15/2026
Sold
$650,000
—
MLS
6/09/2026
Listed
$650,000
—
MLS
Disclaimer: Historical sales information is derived from public records provided by the county offices. Information is not guaranteed and should be independently verified.
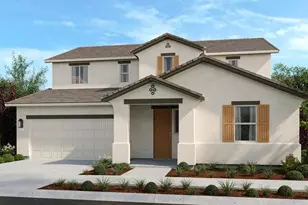
2082 Gravel Bar Way, Sacramento, CA 95832 (MLS# 226071295) is a Single Family property that was sold at $650,000 on July 15, 2026. This property was sold by Lauren Anderson from our El Dorado Hills Office.Want to learn more about 2082 Gravel Bar Way? Do you have questions about finding other Single Family real estate for sale in Sacramento? You can browse all Sacramento real estate or contact a Coldwell Banker agent to request more information.