This is a carousel with tiles that activate property listing cards. Use the previous and next buttons to navigate.
1/1
$334,000
This is a carousel with tiles that activate property listing cards. Use the previous and next buttons to navigate.
1/1
Property Description
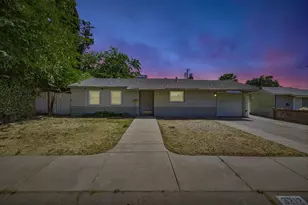
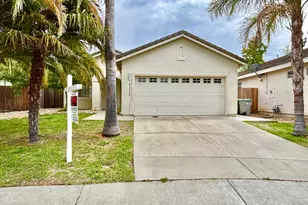
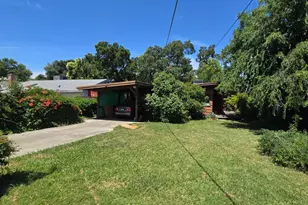
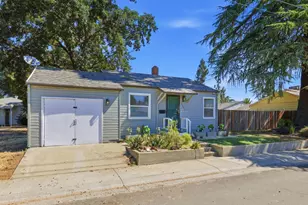
Affordable, full of potential, and ready for its next chapter! This 3-bedroom, 1-bath home with an attached 2-car garage is packed with potential and priced to sell. Offering approximately 1,036 square feet of living space on an approximately 6,534 square foot lot (.15 acre), this property provides the perfect canvas for a buyer looking to make it their own while building equity through future updates and improvements. Inside, you'll find updated flooring in the kitchen and bathroom, dark laminate flooring throughout much of the home, dual-pane windows, ceiling fans, security screen doors, and a spacious eat-in kitchen featuring abundant cabinet and counter space. The functional floor plan includes a generously sized living room filled with natural light and plenty of space to relax or entertain. Step outside and enjoy the benefits of no rear neighbors as the property backs to a greenbelt along Arcade Creek, creating an added sense of privacy. A welcoming covered front porch greets guests, while the large covered back patio offers the perfect place for outdoor dining, relaxing, or entertaining. The fenced backyard provides plenty of room for gardening, pets, play, or future possibilities. A massive mature shade tree anchors the front yard, providing beauty and welcome relief during Sacramento's warm summer months. The extra-wide side yard offers excellent potential for RV, boat, trailer, or additional vehicle parking, while the deep driveway and attached 2-car garage provide abundant off-street parking and storage. Tucked near the end of a court-like street with minimal through traffic and additional nearby street parking, the location offers both convenience and a neighborhood feel. Whether you're a first-time buyer, investor, or someone looking to personalize your next home, this property presents an outstanding opportunity to create something special in an established Sacramento neighborhood. Conveniently located just minutes from Interstate 80 with easy access to Interstate 5 and Highway 99, this home offers a commuter-friendly location close to downtown Sacramento, shopping, dining, schools, parks, and everyday amenities while still enjoying the privacy of backing to a peaceful greenbelt along Arcade Creek.
Full Property Details
Full Property Details for 2109 Catskill Way
General
- Sold For: $334,000
- Status: Closed
- Type: Single Family
- Source: METROLIST_Cali
- MLS ID: 226078134
- Added to Site: 118 day(s) ago
Interior
- Rooms/Areas: Dining Room, Kitchen, Living Room
- Appliances: Free Standing Gas Range, Hood Over Range, Free Standing Gas Oven
- Flooring: Laminate
Rooms
Bathrooms
- Total Bathrooms: 1
- Full Bathrooms: 1
Bedrooms
- Total Bedrooms: 3
Other Rooms
- Kitchen: Breakfast Area, Laminate Counter
- Dining Room: Space in Kitchen, Formal Area
- Laundry: Electric, In Garage
Parking
- Garage: Yes
- Garage Spaces: 2
- Parking: Attached, RV Possible, Side-by-Side, Garage Facing Front, Uncovered Parking Spaces 2+, Interior Access
Location
- County: Sacramento
- Subdivision: Hudsen Glen
- Cross Streets: Verano St
- Driving Directions: I-80 to Winters St, south on Winters, right on Grand Ave, left on Astoria St, continue as it becomes Del Paso Blvd, left on Verano St, left on Catskill Way to property.
School Information
- School District: Sacramento
Community
- Pets Allowed: Yes
Heating & Cooling
- Cooling Type: Ceiling Fan(s), Wall Unit(s)
- Heating Type: Wall Furnace
- Heating Fuel: Wall Furnace
Utilities
- Sewer: Public Sewer
- Water: Public
- Utility Description: Public, Sewer In & Connected, Natural Gas Connected
Structural Information
- Architectural Style: One Story Ranch
- Construction: Stucco, Wood
- Basement: Yes
- Foundation: Raised
- Roof: Composition
- Windows: Dual Pane Full
- Stories/Levels: 1
- Square Feet: 1,036
- Sq. Ft. Source: Assessor Auto-Fill
- Year Built: 1959
Lot Features
- Property View: City, Other
- Lot Size (Acres): 0.15
- Lot Size (Sq. Ft.): 6,534
- Irrigation System: None
- Topography: Snow Line Below, Level
- Zoning: R-1
- Lot Description: Cul-De-Sac, Curb(s)/Gutter(s), Shape Regular, Landscape Back, Landscape Front, Low Maintenance
- Fencing (Description): Back Yard, Fenced
Disclosures and Reports
- Special Conditions: None
- APN: 252-0282-007-0000
Listed by River City Homes
Sold by eXp Realty of California Inc.

Get Pre-Approved Today
Schools
Schools serving 2109 Catskill Way
School District:Twin Rivers Unified School District
| Name | Grades | Distance |
|---|---|---|
Hagginwood Elementary School 1418 Palo Verde Avenue, Sacramento, CA 95815 | K-6 | 1 mi |
Disclaimer:
School attendance boundaries provided by ATTOM Data Solutions and are for reference only. Contact the school directly to verify enrollment eligibility.
Price & Sales History for 2109 Catskill Way
Date
Details
Price
Change
Source
9/02/2026
Sold
$334,000
4.41%
MLS
8/04/2026
Price Reduced
$319,900
-3.03%
MLS
7/09/2026
Price Reduced
$329,900
-2.94%
MLS
6/18/2026
Listed
$339,900
—
MLS
Disclaimer: Historical sales information is derived from public records provided by the county offices. Information is not guaranteed and should be independently verified.
2109 Catskill Way, Sacramento, CA 95838 (MLS# 226078134) is a Single Family property that was sold at $334,000 on September 02, 2026. Want to learn more about 2109 Catskill Way? Do you have questions about finding other Single Family real estate for sale in Sacramento? You can browse all Sacramento real estate or contact a Coldwell Banker agent to request more information.