This is a carousel with tiles that activate property listing cards. Use the previous and next buttons to navigate.
1/48
$349,000 Just Listed
This is a carousel with tiles that activate property listing cards. Use the previous and next buttons to navigate.
1/48
Property Description
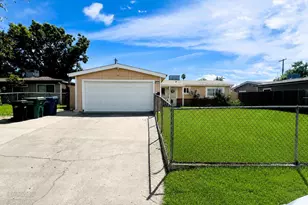
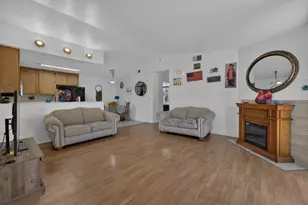
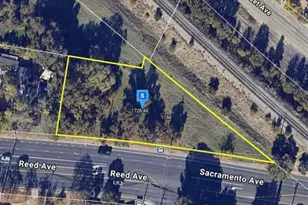
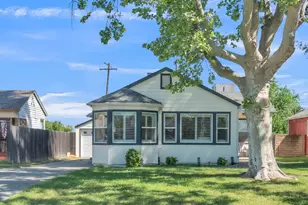
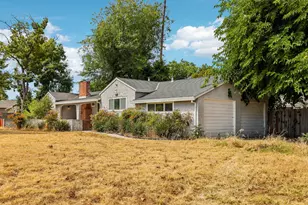
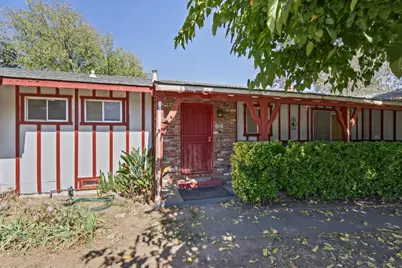
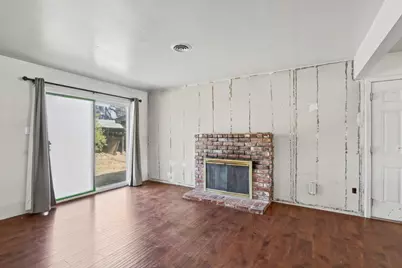
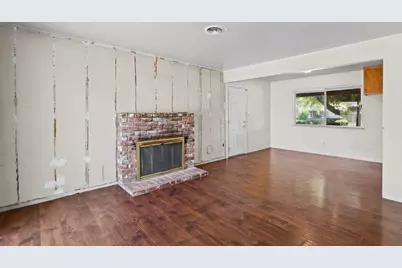
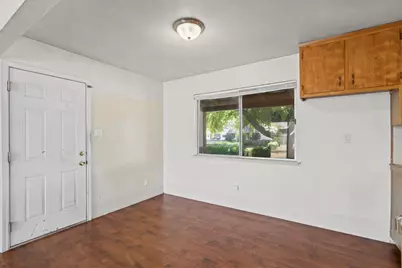
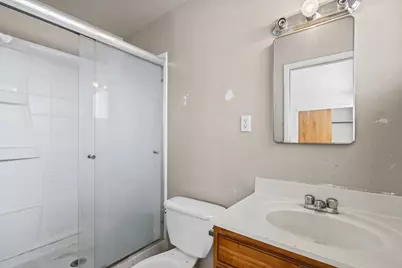
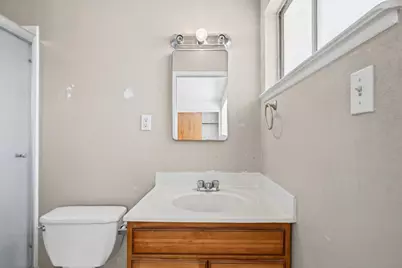
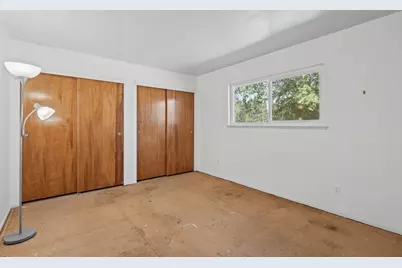
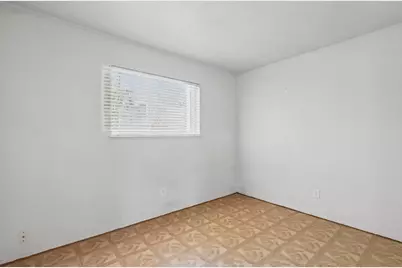
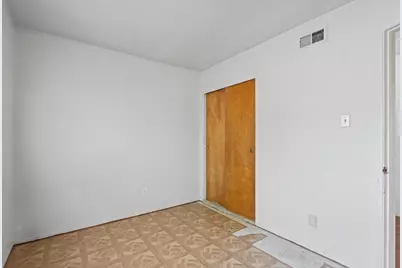
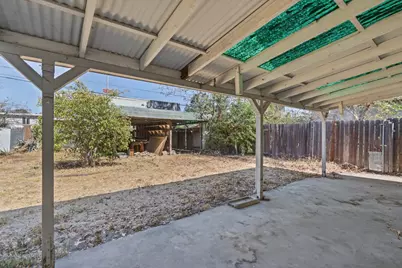
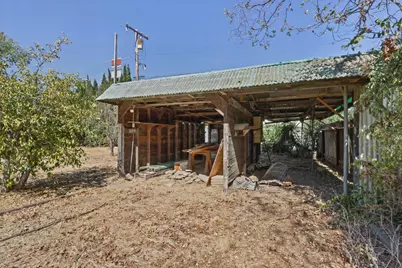
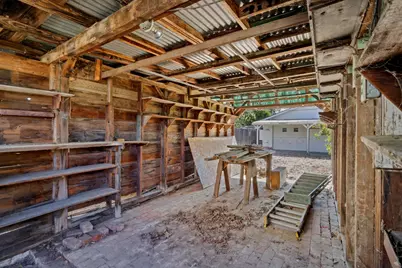
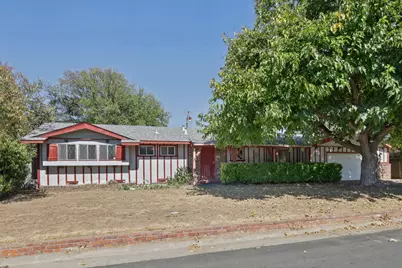
Bring your vision to life in this 3-bedroom, 2-bath home situated on an oversized lot of nearly a quarter acre. The functional floor plan offers a great foundation for a remodel, with spacious living areas and plenty of opportunity to update and make the home your own. The large lot provides room to expand, create an outdoor entertaining space, or simply enjoy the extra space. A great opportunity for buyers looking for a home with potential and the chance to add value through renovation.
Full Property Details
Full Property Details for 2221 Rainbow Ave
General
- Price: $349,000
- Status: Active
- Type: Single Family
- Source: METROLIST_Cali
- MLS ID: 226125482
- Updated: 10/8/2026
- Added to Site: Today
Interior
- Fireplace: Yes
- Number of Fireplaces: 1
- Fireplace(s): Brick, Family Room
- Flooring: Wood, Other
Rooms
Bathrooms
- Total Bathrooms: 2
- Full Bathrooms: 2
Bedrooms
- Total Bedrooms: 3
Other Rooms
- Kitchen: Tile Counter
- Dining Room: Space in Kitchen, Formal Area
- Laundry: In Garage
Parking
- Garage: Yes
- Garage Spaces: 2
- Parking: Attached
Location
- County: Sacramento
- Cross Streets: Howe Avenue
- Driving Directions: Easiest to use GPS
School Information
- School District: Sacramento
- Elem School District: San Juan Unified
- Midd School District: San Juan Unified
- High School District: San Juan Unified
Heating & Cooling
- Cooling Type: Central
- Heating Type: Central
- Heating Fuel: Central
Utilities
- Sewer: Public Sewer
- Water: Public
- Utility Description: Public
Structural Information
- Construction: Brick, Shingle Siding
- Basement: Yes
- Foundation: Raised
- Roof: Other
- Stories/Levels: 1
- Square Feet: 1,296
- Sq. Ft. Source: Assessor Auto-Fill
- Year Built: 1962
Lot Features
- Lot Size (Acres): 0.23
- Lot Size (Sq. Ft.): 10,019
- Irrigation System: Other
- Zoning: RD-5
- Lot Description: Shape Regular
Disclosures and Reports
- Special Conditions: None
- APN: 266-0131-021-0000
Listed by House Real Estate
Get Pre-Approved Today
Schools
Schools serving 2221 Rainbow Ave
School District:San Juan Unified School District
| Name | Grades | Distance |
|---|---|---|
Dyer-Kelly Elementary School 3101 Bell Street, Sacramento, CA 95821 | K-5 | 0.2 mi |
Encina Preparatory High School 1400 Bell Street, Sacramento, CA 95825 | 9-12 | 1.8 mi |
Disclaimer:
School attendance boundaries provided by ATTOM Data Solutions and are for reference only. Contact the school directly to verify enrollment eligibility.
Price & Sales History for 2221 Rainbow Ave
Date
Details
Price
Change
Source
10/08/2026
Listed
$349,000
—
MLS
Disclaimer: Historical sales information is derived from public records provided by the county offices. Information is not guaranteed and should be independently verified.

Tax History
Tax History for 2221 Rainbow Ave
Year
Property Taxes
Change
Tax Assessment
Change
2025
$4,705
—
$392,646
2%
2025
$4,705
469%
$384,948
494%
2023
$827
—
$64,824
2%
2023
$827
1%
$63,553
2%
2022
$821
2%
$62,308
2%
2021
$807
2%
$61,087
1%
2020
$792
2%
$60,462
2%
2019
$776
2%
$59,277
2%
2018
$763
1%
$58,116
2%
2017
$758
7%
$56,978
2%
2016
$710
2%
$55,862
2%
2015
$697
2%
$55,024
2%
2014
$683
-1%
$53,954
—
2013
$689
—
$53,711
—
Disclaimer: Historical tax information is derived from public records provided by the county offices. Information is not guaranteed and should be independently verified.
Estimate the Cost
Estimate the Cost for 2221 Rainbow Ave
2221 Rainbow Avenue, Sacramento, CA 95821 (MLS# 226125482) is a Single Family property with 3 bedrooms and 2 full bathrooms. 2221 Rainbow Avenue is currently listed for $349,000 and was received on October 08, 2026. Want to learn more about 2221 Rainbow Avenue? Do you have questions about finding other Single Family real estate for sale in Sacramento? You can browse all Sacramento real estate or contact a Coldwell Banker agent to request more information.