This is a carousel with tiles that activate property listing cards. Use the previous and next buttons to navigate.
1/31
$480,000 Just Listed
This is a carousel with tiles that activate property listing cards. Use the previous and next buttons to navigate.
1/31
Property Description
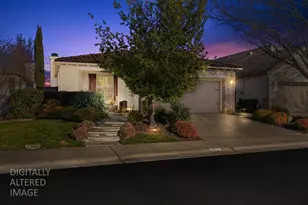
Welcome to Heritage Park North Natomas's premier 55+ gated community. This comfortable single-level home offers 1,536 square feet of living space, with 2 bedrooms plus a dedicated office. Custom built-ins throughout including custom cabinetry in the office and living room. An abundance of windows fills the home with natural light, while easy-care flooring keeps maintenance simple. The kitchen features a gas range, an island, and tons of cabinet space. Step outside to a low-maintenance landscaped yard perfect for morning coffee or unwinding in your own peaceful outdoor space. Heritage Park's resort-style clubhouse delivers an unmatched lifestyle: indoor and outdoor pools, a spa, a fitness center, tennis and pickleball courts, a craft room, game room, ballroom, library, and pub & dining. With an abundance of resident clubs and activities, you can be as social or as low-key as you like. Ideally located with easy access to shopping, dining, medical facilities, the airport, and major freeways.
Full Property Details
Full Property Details for 2272 Ryedale Ln
General
- Price: $480,000
- HOA FEE: $321/month
- Status: Active
- Type: Single Family
- Source: METROLIST_Cali
- MLS ID: 226104273
- Updated: 8/21/2026
- Added to Site: 1 day(s) ago
Interior
- Fireplace: Yes
- Number of Fireplaces: 1
- Fireplace(s): Living Room, Gas Piped
- Appliances: Free Standing Gas Range, Free Standing Refrigerator, Gas Plumbed, Gas Water Heater, Dishwasher, Disposal, Microwave, Plumbed For Ice Maker
- Flooring: Laminate, Tile
Rooms
Bathrooms
- Total Bathrooms: 2
- Full Bathrooms: 2
- Bathroom Features: Shower Stall(s), Double Sinks, Tile, Walk-In Closet, Window
- Primary Bathroom: Shower Stall(s), Double Sinks, Tile, Walk-In Closet, Window
Bedrooms
- Total Bedrooms: 2
Other Rooms
- Kitchen: Pantry Cabinet, Island, Tile Counter
- Dining Room: Dining/Living Combo
- Laundry: Dryer Included, Washer Included, Inside Room
Additional Information
- Shared Amenities: Pool, Clubhouse, Rec Room w/Fireplace, Recreation Facilities, Exercise Room, Spa/Hot Tub, Tennis Courts, Gym, Park
- Pool: Yes
- Pool Description: Common Facility
Parking
- Garage: Yes
- Garage Spaces: 2
- Parking: Attached
Location
- County: Sacramento
- Cross Streets: Hidden Trail
- Driving Directions: I-5, 99 North, at split stay right to Hwy 99. 1st Exit Elkhorn Right, continue-right @ Northborough @ traffic circle stay left, exit at Rose Arbor. First Stop, left on Hidden Trail. Right @ Ryedale
School Information
- School District: Sacramento
- Elem School District: Twin Rivers Unified
- Midd School District: Twin Rivers Unified
- High School District: Twin Rivers Unified
Community
- Association: Yes
- Home Owners Assn.: 1
- Assoc. Fees Include: Pool
- Pets Allowed: Yes
Heating & Cooling
- Cooling Type: Ceiling Fan(s), Central
- Heating Type: Central, Fireplace(s)
- Heating Fuel: Central, Fireplace(s)
Utilities
- Sewer: Public Sewer
- Water: Public, Water District
- Cable Available: Yes
- Utility Description: Cable Available, Public, Sewer In & Connected, Internet Available, Natural Gas Connected
Structural Information
- Construction: Stucco, Frame, Wood
- Basement: Yes
- Foundation: Slab
- Roof: Tile
- Windows: Dual Pane Full, Window Screens
- Stories/Levels: 1
- Square Feet: 1,536
- Sq. Ft. Source: Assessor Auto-Fill
- Year Built: 2004
Lot Features
- Lot Size (Acres): 0.1243
- Lot Size (Sq. Ft.): 5,415
- Irrigation System: None
- Zoning: R-1-PU
- Lot Description: Auto Sprinkler Front, Gated Community, Low Maintenance
- Fencing (Description): Back Yard, Wood
Financial Considerations
- Association Fee: $321
- Assoc Fee Freq.: Monthly
Disclosures and Reports
- Special Conditions: None
- Restrictions: Age Restrictions, Exterior Alterations, Parking
- APN: 201-0960-087-0000
Listed by GUIDE Real Estate
Get Pre-Approved Today
Schools
Schools serving 2272 Ryedale Ln
School District:Twin Rivers Unified School District
Disclaimer:
School attendance boundaries provided by ATTOM Data Solutions and are for reference only. Contact the school directly to verify enrollment eligibility.
Price & Sales History for 2272 Ryedale Ln
Date
Details
Price
Change
Source
8/21/2026
Listed
$480,000
57.38%
MLS
1/05/2017
Sold
$305,000
—
Public Record
Disclaimer: Historical sales information is derived from public records provided by the county offices. Information is not guaranteed and should be independently verified.
Tax History
Tax History for 2272 Ryedale Ln
Year
Property Taxes
Change
Tax Assessment
Change
2025
$5,246
—
$361,050
2%
2025
$5,246
4%
$353,972
2%
2023
$5,068
—
$347,033
2%
2023
$5,068
5%
$340,229
2%
2022
$4,818
1%
$333,559
2%
2021
$4,761
1%
$327,019
1%
2020
$4,710
1%
$323,667
2%
2019
$4,644
1%
$317,322
2%
2018
$4,588
13%
$311,100
16%
2017
$4,076
1%
$269,148
2%
2016
$4,024
5%
$263,871
2%
2015
$3,816
3%
$259,909
2%
2013
$3,719
—
$254,819
4%
2013
$3,719
—
$245,296
—
Disclaimer: Historical tax information is derived from public records provided by the county offices. Information is not guaranteed and should be independently verified.
Estimate the Cost
Estimate the Cost for 2272 Ryedale Ln
2272 Ryedale Lane, Sacramento, CA 95835 (MLS# 226104273) is a Single Family property with 2 bedrooms and 2 full bathrooms. 2272 Ryedale Lane is currently listed for $480,000 and was received on August 21, 2026. Want to learn more about 2272 Ryedale Lane? Do you have questions about finding other Single Family real estate for sale in Sacramento? You can browse all Sacramento real estate or contact a Coldwell Banker agent to request more information.