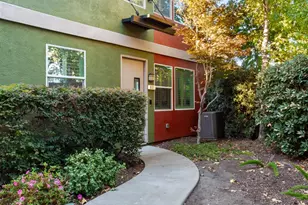
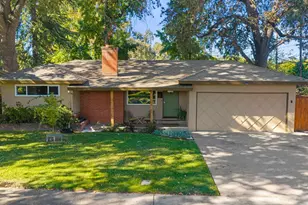
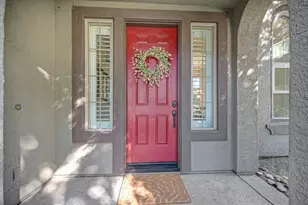
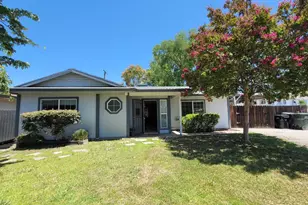
This is a carousel with tiles that activate property listing cards. Use the previous and next buttons to navigate.
1/1
$390,000
This is a carousel with tiles that activate property listing cards. Use the previous and next buttons to navigate.
1/1
Property Description
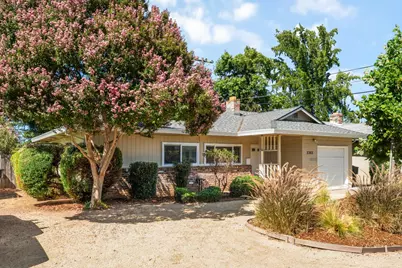
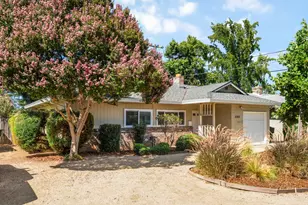
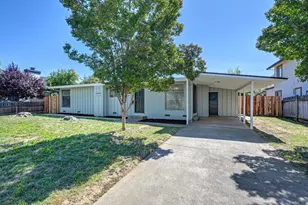
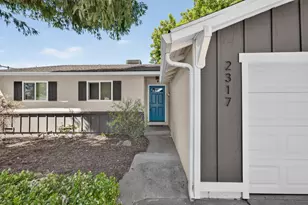
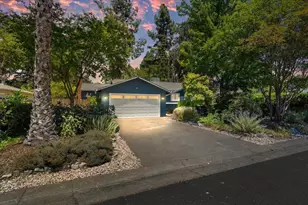
This well-maintained 2-bedroom, 1-bathroom property offers a move-in-ready opportunity for a first-time home buyer or a turnkey investment. The kitchen features new granite countertops with a full backsplash which creates a fresh and updated space. Additional improvements include vinyl plank flooring throughout the home, engineered solid-surface tub surrounds, new carpet and padding in the bedrooms, and dual-pane windows. Ceiling fans with light kits add comfort throughout the home. Major exterior improvements include a new roof and gutters installed in 2024 and all drain lines replaced connecting the laundry, kitchen and bathroom lines to main line in 2021. The property also features a 1-car garage with a sink and a newer roll up garage door and opener with keyless entry. Step outside to the large fenced rear yard, complete with mature shade trees, a patio with bench seating providing an inviting space for relaxing, entertaining, gardening, or creative endeavors. The front yard is landscaped for easy maintenance and curb appeal. Conveniently located near shopping, dining, parks, entertainment, and major freeways. Enjoy easy access to Arden Fair Mall, Home Depot, Howe 'Bout Arden, and popular dining destinations including Arigato Sushi and The Cheesecake Factory. Nearby recreation and entertainment include Howe Avenue Park and Sacramento Children's Musical Theater, while downtown Sacramento and its events are just a convenient drive away. With its combination of recent upgrades, desirable location, private outdoor space, and low-maintenance features, this home is an excellent opportunity for a buyer looking for a comfortable first home or an investor seeking a well-maintained property.
Full Property Details
Full Property Details for 2365 Santa Anita Dr
General
- Sold For: $390,000
- Status: Closed
- Type: Single Family
- Source: METROLIST_Cali
- MLS ID: 226100335
- Added to Site: 69 day(s) ago
Interior
- Rooms/Areas: Baths Other, Primary Bedroom, Great Room, Kitchen
- Fireplace: Yes
- Number of Fireplaces: 1
- Fireplace(s): Brick, Living Room, Decorative Only
- Appliances: Gas Water Heater, Hood Over Range, Disposal, Microwave, Plumbed For Ice Maker, Free Standing Electric Range
- Flooring: Carpet, Luxury Vinyl Plank
Rooms
Bathrooms
- Total Bathrooms: 1
- Full Bathrooms: 1
Bedrooms
- Total Bedrooms: 2
- Primary Bedroom: Closet, Ground Floor
Other Rooms
- Kitchen: Pantry Cabinet, Granite Counter, Slab Counter
- Dining Room: Dining/Living Combo
- Laundry: Cabinets, Sink, Electric, Ground Floor, Hookups Only, In Garage
Parking
- Garage: Yes
- Garage Spaces: 1
- Parking: Attached, Garage Door Opener, Garage Facing Front
Location
- County: Sacramento
- Subdivision: Santa Anita
- Cross Streets: Bell Street & Cottage Way
- Driving Directions: From Business 80 take El Camino Exit East, Right turn on Bell Street, Left Turn on Santa Anita Drive to address. Home is on the left side.
- Direction Faces: South
School Information
- School District: Sacramento
Heating & Cooling
- Cooling Type: Ceiling Fan(s), Central
- Heating Type: Central, Natural Gas
- Heating Fuel: Central, Natural Gas
Utilities
- Sewer: Public Sewer
- Water: Meter on Site, Water District
- Utility Description: Public, Electric, Sewer In & Connected, Internet Available, Natural Gas Connected
Structural Information
- Architectural Style: One Story Ranch
- Construction: Stucco, Frame, Wood, Lap Siding, Wood Siding
- Basement: Yes
- Foundation: Slab
- Roof: Shingle, Composition
- Windows: Dual Pane Full, Window Coverings, Window Screens
- Stories/Levels: 1
- Square Feet: 899
- Sq. Ft. Source: Assessor Auto-Fill
- Year Built: 1950
Lot Features
- Lot Size (Acres): 0.17
- Lot Size (Sq. Ft.): 7,405
- Irrigation System: None
- Topography: Level
- Zoning: RD-5
- Lot Description: Private, Curb(s)/Gutter(s), Shape Irregular, Landscape Front
- Fencing (Description): Back Yard, Wood, Fenced, Full
Disclosures and Reports
- Special Conditions: None
- APN: 278-0154-013-0000
Listed by Stonebrook Realty Group Inc.
Sold by West Coast Realty Group

Get Pre-Approved Today
Schools
Schools serving 2365 Santa Anita Dr
School District:San Juan Unified School District
| Name | Grades | Distance |
|---|---|---|
Cottage Elementary School 2221 Morse Avenue, Sacramento, CA 95825 | K-5 | 0.8 mi |
Encina Preparatory High School 1400 Bell Street, Sacramento, CA 95825 | 9-12 | 0.8 mi |
Disclaimer:
School attendance boundaries provided by ATTOM Data Solutions and are for reference only. Contact the school directly to verify enrollment eligibility.
Price & Sales History for 2365 Santa Anita Dr
Date
Details
Price
Change
Source
9/08/2026
Sold
$390,000
0.26%
MLS
8/08/2026
Listed
$389,000
—
MLS
Disclaimer: Historical sales information is derived from public records provided by the county offices. Information is not guaranteed and should be independently verified.
2365 Santa Anita Drive, Sacramento, CA 95825 (MLS# 226100335) is a Single Family property that was sold at $390,000 on September 08, 2026. Want to learn more about 2365 Santa Anita Drive? Do you have questions about finding other Single Family real estate for sale in Sacramento? You can browse all Sacramento real estate or contact a Coldwell Banker agent to request more information.