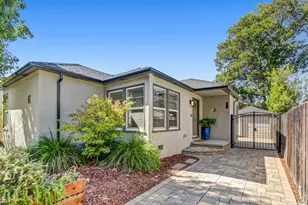
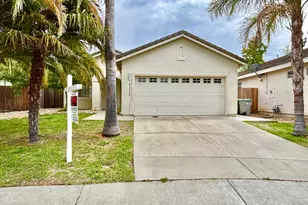
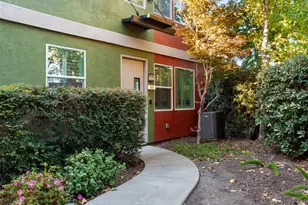
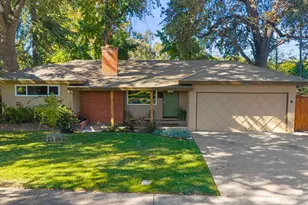
This is a carousel with tiles that activate property listing cards. Use the previous and next buttons to navigate.
1/1
$480,000
This is a carousel with tiles that activate property listing cards. Use the previous and next buttons to navigate.
1/1
Property Description
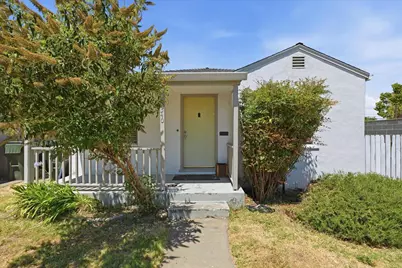
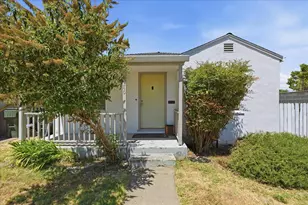
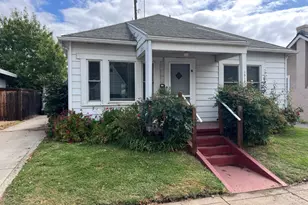
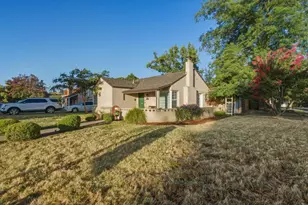
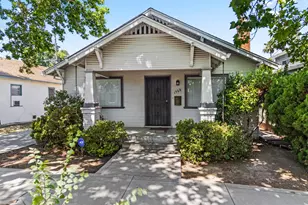
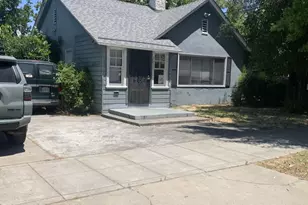

Charming Curtis Park cottage offering timeless character and incredible potential! This 2-bedroom, 1-bath home features beautiful hardwood floors, a cozy living room, and a formal dining room that creates a warm and inviting atmosphere. There is a newer HVAC system, dual pane windows and solar, helping to enhance energy efficiency year-round.The spacious lot is a rare find, complete with alley access and excellent ADU potential for additional living space, rental income, or multigenerational living. Enjoy the backyard retreat featuring a pergola, mature pomegranate tree, and plenty of room for gardening, entertaining, or future expansion. A detached garage provides valuable storage and flexibility. Ideally located in one of Sacramento's most sought-after neighborhoods, this home offers the perfect blend of classic charm, outdoor space, and opportunity. Don't miss your chance to own a piece of Curtis Park and make this property your own.
Full Property Details
Full Property Details for 2540 28th St
General
- Sold For: $480,000
- Status: Closed
- Type: Single Family
- Source: METROLIST_Cali
- MLS ID: 226074943
- Added to Site: 65 day(s) ago
Interior
- Fireplace: Yes
- Number of Fireplaces: 1
- Fireplace(s): Living Room
- Appliances: Free Standing Refrigerator, Free Standing Electric Oven
- Flooring: Vinyl, Wood
Rooms
Bathrooms
- Total Bathrooms: 1
- Full Bathrooms: 1
Bedrooms
- Total Bedrooms: 2
Other Rooms
- Kitchen: Pantry Cabinet
- Dining Room: Formal Room
- Laundry: Inside Room
Parking
- Garage: Yes
- Garage Spaces: 2
- Parking: RV Possible, Detached
Location
- County: Sacramento
- Cross Streets: Broadway
- Driving Directions: From Broadway drive south on 28th St. Home is on the right.
School Information
- School District: Sacramento
Heating & Cooling
- Cooling Type: Ceiling Fan(s), Central
- Heating Type: Central
- Heating Fuel: Central
Utilities
- Sewer: Public Sewer
- Water: Public
- Utility Description: Public, Sewer In & Connected, Solar
Structural Information
- Architectural Style: Bungalow, Cottage
- Construction: Stucco
- Basement: Yes
- Foundation: Raised
- Roof: Composition
- Windows: Dual Pane Full
- Stories/Levels: 1
- Square Feet: 1,113
- Sq. Ft. Source: Assessor Auto-Fill
- Year Built: 1940
Additional Structures
- Other Structures: Pergola
Lot Features
- Lot Size (Acres): 0.1574
- Lot Size (Sq. Ft.): 6,856
- Irrigation System: None
- Zoning: R-4
- Lot Description: Shape Regular
- Fencing (Description): Back Yard
Disclosures and Reports
- Special Conditions: None
- APN: 010-0291-001-0000
Listed by Windermere Signature Properties LP
Sold by Dwell Real Estate

Get Pre-Approved Today
Schools
Schools serving 2540 28th St
School District:Sacramento City Unified School District
| Name | Grades | Distance |
|---|---|---|
Bret Harte Elementary School, Sacramento, CA 2751 9th Avenue, Sacramento, CA 95818 | K-6 | 0.8 mi |
California Middle School 1600 Vallejo Way, Sacramento, CA 95818 | 7-8 | 1.1 mi |
C. K. Mcclatchy High School 3066 Freeport Boulevard, Sacramento, CA 95818 | 9-12 | 0.9 mi |
Disclaimer:
School attendance boundaries provided by ATTOM Data Solutions and are for reference only. Contact the school directly to verify enrollment eligibility.
Price & Sales History for 2540 28th St
Date
Details
Price
Change
Source
7/17/2026
Sold
$480,000
1.05%
MLS
6/26/2026
Listed
$475,000
—
MLS
Disclaimer: Historical sales information is derived from public records provided by the county offices. Information is not guaranteed and should be independently verified.
2540 28th Street, Sacramento, CA 95818 (MLS# 226074943) is a Single Family property that was sold at $480,000 on July 17, 2026. Want to learn more about 2540 28th Street? Do you have questions about finding other Single Family real estate for sale in Sacramento? You can browse all Sacramento real estate or contact a Coldwell Banker agent to request more information.