This is a carousel with tiles that activate property listing cards. Use the previous and next buttons to navigate.
1/4
$349,950 Just Listed
This is a carousel with tiles that activate property listing cards. Use the previous and next buttons to navigate.
1/4
Property Description
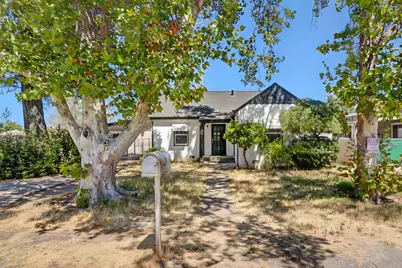
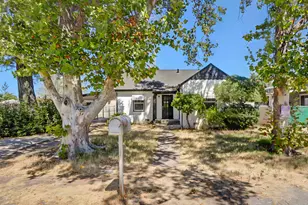
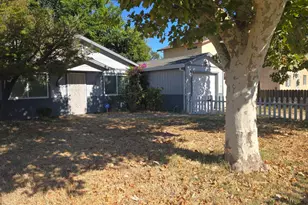
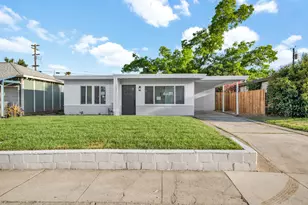
Craftsman Style Home Built in 1938*Lots of Original Character Intact*Original Hardwood Floors*Original Doors and Hardward*Original Tiles and Cabinets*All on a One of a Kind Lot Setting on a Great Corner Lot that Borders to Access Road to Northwood School*Beautiful Brand New Roof Installed Within Past Year on Main House and Detached Two-Car Garage Plus The Storage Building and Extra Utility Room Area*All White Stucco Exterior*Long Driveway with Huge Covered Carport Leads to Two-Car Garage*Attached to Garage is Big Storage Area Plus Separate Laundry Room with Water Sewer and Utilities*Potential for ADU or Additional Living Area Here*Big RV Parking Pad Can Accommodate Large Vehicle(s)*Tons of Potential Here for the Handy Man*Tons of Possibilities Both Inside and Outside Like a Secondary Living Area*Refurbish Original Details*Use For Day Care With Northwood Elementary School Right Next Door*Some Elbow Grease and Your Talent Will Go a Long Way On This Special Property!
Full Property Details
Full Property Details for 2562 Taft St
General
- Price: $349,950
- Status: Active
- Type: Single Family
- Source: METROLIST_Cali
- MLS ID: 226085174
- Updated: 7/11/2026
- Added to Site: 4 day(s) ago
Interior
- Rooms/Areas: Dining Room, Storage, Kitchen, Laundry, Living Room
- Appliances: Free Standing Refrigerator, Gas Water Heater, Dishwasher, Disposal, Free Standing Electric Range
- Flooring: Carpet, Wood, See Remarks
Rooms
Bathrooms
- Total Bathrooms: 1
- Full Bathrooms: 1
Bedrooms
- Total Bedrooms: 2
Other Rooms
- Kitchen: Breakfast Area, Pantry Cabinet, Ceramic Counter, Tile Counter
- Dining Room: Formal Room, Space in Kitchen
- Laundry: Electric, See Remarks
Parking
- Garage: Yes
- Garage Spaces: 2
- Carport Spaces: 3
- Parking: Alley Access, RV Access, Covered, RV Possible, Detached, RV Storage, Garage Facing Front, Uncovered Parking Spaces 2+
Location
- County: Sacramento
- Cross Streets: El Camino Avenue
- Driving Directions: Business I 80*Exit El Camino Avenue*Turn Right on Tuft*On a Perfect Corner with Paved Street That is Access to Northwood School Property That's Right Next Door*Residential Area*This is a Unique Property with Historical Charm*Lots of Original Detail Intact*Special Large Lot with Detached Garage and Attached Area Behind*ADU Potential?*Laundry Area Behind with Plumbing, Sewer and Utilities*Loads of Potential and Possibilities Here*This is a One-Of-A-Kind Property*Long Term Owner*Go See It Now!
School Information
- School District: Sacramento
- Elem School District: Twin Rivers Unified
- Midd School District: Twin Rivers Unified
- High School District: Twin Rivers Unified
Heating & Cooling
- Cooling Type: Ceiling Fan(s), Wall Unit(s)
- Heating Type: Gas, Wall Furnace, Natural Gas
- Heating Fuel: Gas, Wall Furnace, Natural Gas
Utilities
- Sewer: Public Sewer
- Water: Public, Water District
- Utility Description: Public, Electric, Sewer In & Connected, Natural Gas Available, Natural Gas Connected
Structural Information
- Architectural Style: One Story Craftsman, Vintage
- Construction: Stucco, Frame
- Basement: Yes
- Foundation: Raised
- Roof: Composition, See Remarks
- Windows: Dual Pane Full
- Stories/Levels: 1
- Square Feet: 896
- Sq. Ft. Source: Assessor Auto-Fill
- Year Built: 1938
Additional Structures
- Other Structures: Storage, Outbuilding, Other
Lot Features
- Property View: Other
- Lot Size (Acres): 0.16
- Lot Size (Sq. Ft.): 6,970
- Lot Dimensions: 51 x 130
- Street/Road Desc.: Paved
- Road Maintenance: Public Maintained Road
- Irrigation System: Public District
- Topography: Level
- Zoning: R1
- Lot Description: Corner, Shape Regular, Street Lights, See Remarks
- Fencing (Description): Metal, Fenced
Disclosures and Reports
- Special Conditions: None
- APN: 265-0341-001-0000
Listed by Ellington Properties
Get Pre-Approved Today
Schools
Schools serving 2562 Taft St
School District:Twin Rivers Unified School District
| Name | Grades | Distance |
|---|---|---|
Northwood Elementary School, Sacramento, CA 2630 Taft Street, Sacramento, CA 95815 | K-6 | 0.1 mi |
Disclaimer:
School attendance boundaries provided by ATTOM Data Solutions and are for reference only. Contact the school directly to verify enrollment eligibility.
Price & Sales History for 2562 Taft St
Date
Details
Price
Change
Source
7/07/2026
Listed
$349,950
—
MLS
Disclaimer: Historical sales information is derived from public records provided by the county offices. Information is not guaranteed and should be independently verified.
Tax History
Tax History for 2562 Taft St
Year
Property Taxes
Change
Tax Assessment
Change
2025
$526
4%
$34,863
2%
2023
$508
—
$34,181
2%
2023
$508
6%
$33,511
2%
2022
$481
1%
$32,855
2%
2021
$477
1%
$32,212
1%
2020
$471
2%
$31,882
2%
2019
$464
5%
$31,258
2%
2018
$442
-2%
$30,646
2%
2017
$449
—
$30,046
2%
2016
$447
6%
$29,458
2%
2015
$423
-2%
$29,016
2%
2014
$430
4%
$28,458
—
2013
$412
—
$28,330
—
Disclaimer: Historical tax information is derived from public records provided by the county offices. Information is not guaranteed and should be independently verified.
Estimate the Cost
Estimate the Cost for 2562 Taft St
2562 Taft Street, Sacramento, CA 95815 (MLS# 226085174) is a Single Family property with 2 bedrooms and 1 full bathroom. 2562 Taft Street is currently listed for $349,950 and was received on July 07, 2026. Want to learn more about 2562 Taft Street? Do you have questions about finding other Single Family real estate for sale in Sacramento? You can browse all Sacramento real estate or contact a Coldwell Banker agent to request more information.