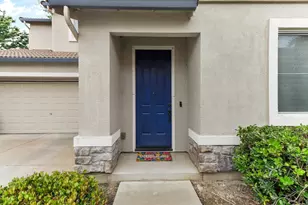
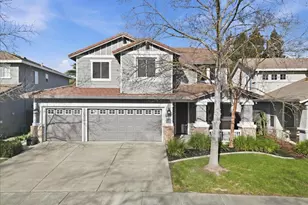
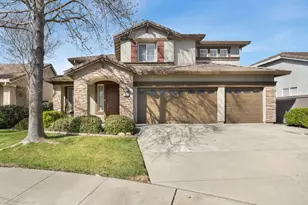
This is a carousel with tiles that activate property listing cards. Use the previous and next buttons to navigate.
1/38
$649,000
This is a carousel with tiles that activate property listing cards. Use the previous and next buttons to navigate.
1/38
Property Description
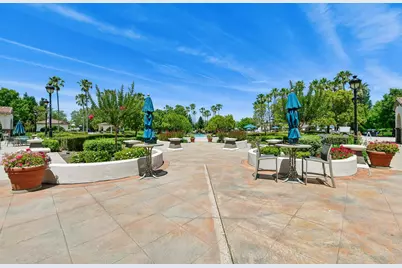
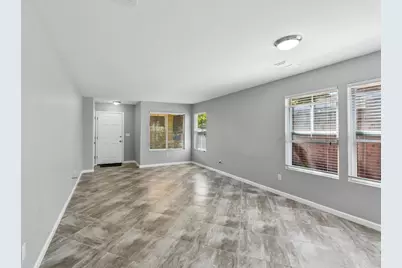
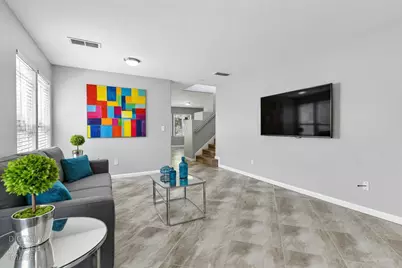
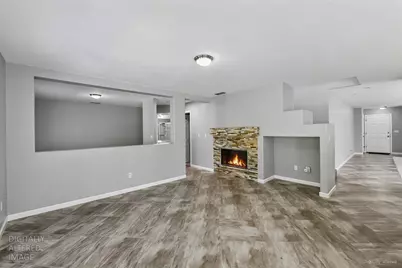
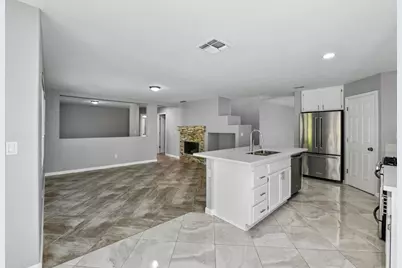
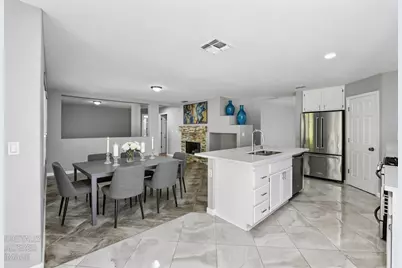
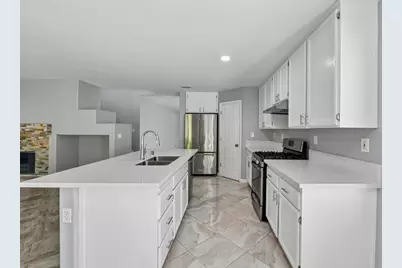
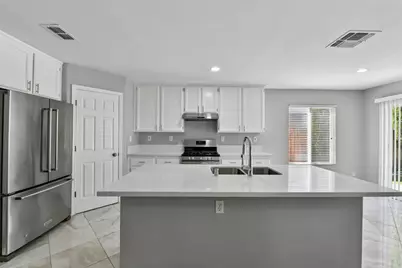
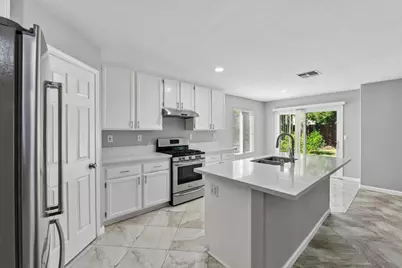
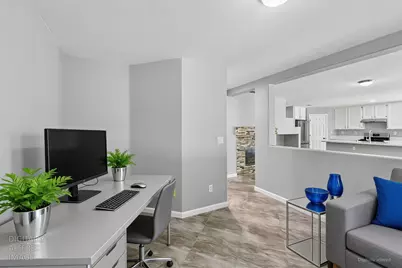
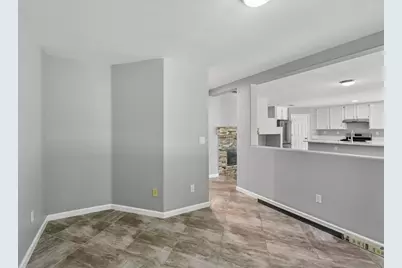
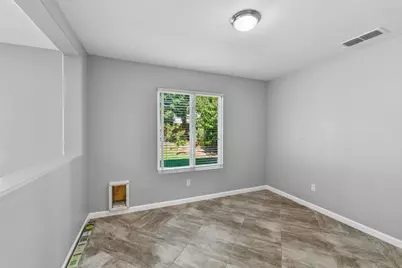
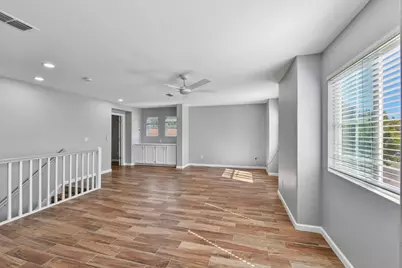
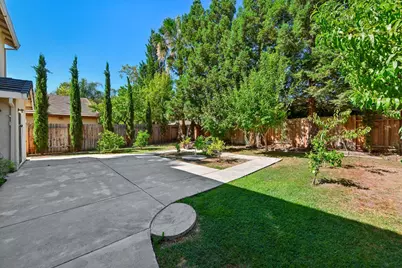
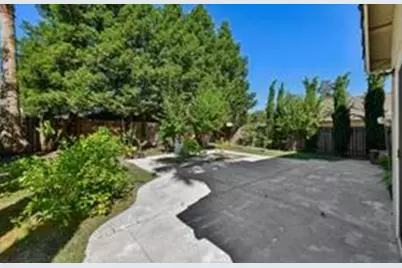
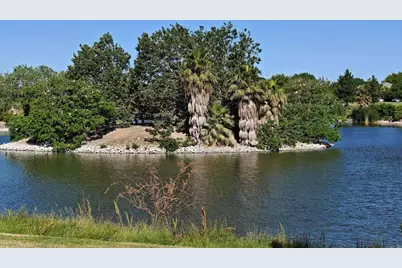
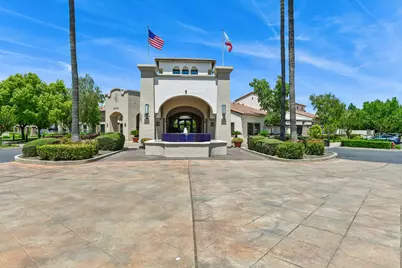
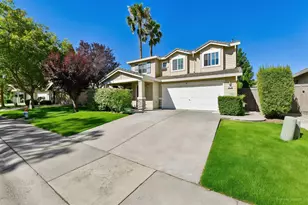
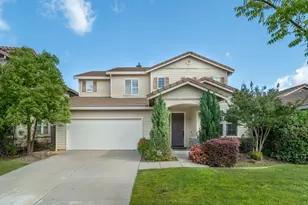
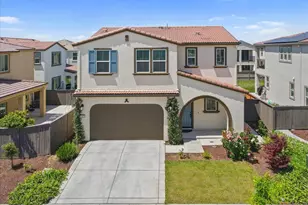
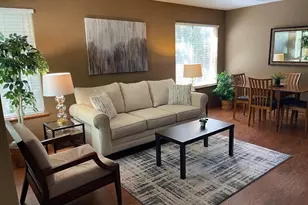
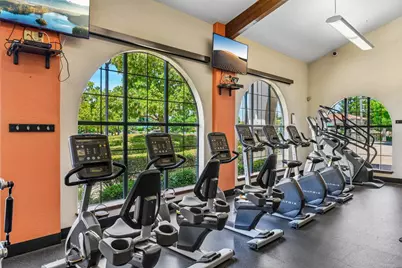
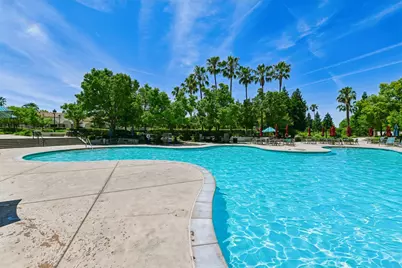
Modern, beautifully remodeled 3 bed, 3 bath home with a versatile main-floor office/den, set in resort-style Natomas Park. Italian porcelain tile runs across both floors and even up the staircase. The designer kitchen shines with quartz counters, premium stainless appliances, and German-made faucets. The private backyard is a true retreat with palms, organic fruit trees (plum, nectarine, orange, and lemon), and a brand-new premium wood fence. HOA includes The Club at Natomas Park, featuring a resort pool, gym, and fitness classes. Walk or bike to the lake, trails, and dog parks at the 212-acre North Natomas Regional Park. Costco, Sprouts, and Safeway are minutes away, with quick I-5/I-80 access and Sacramento International Airport a short drive. Move-in ready and loaded with upgrades. Tour it before it's gone!
Full Property Details
Full Property Details for 2674 Maybrook Dr
General
- Price: $649,000
- HOA FEE: $91/month
- Status: Active
- Type: Single Family
- Source: METROLIST_Cali
- MLS ID: 226079480
- Updated: 7/1/2026
- Added to Site: 9 day(s) ago
Interior
- Rooms/Areas: Bonus Room, Game Room
- Interior Features: Formal Entry
- Fireplace: Yes
- Number of Fireplaces: 1
- Fireplace(s): Stone, Gas Log
- Appliances: Free Standing Gas Range, Free Standing Refrigerator, Gas Water Heater, Hood Over Range, Ice Maker, Dishwasher, ENERGY STAR Qualified Appliances, Free Standing Freezer, Free Standing Gas Oven
- Flooring: Tile, Other
Rooms
Bathrooms
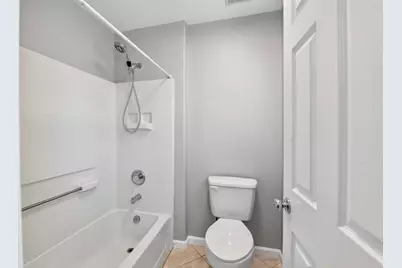
- Total Bathrooms: 3
- Full Bathrooms: 3
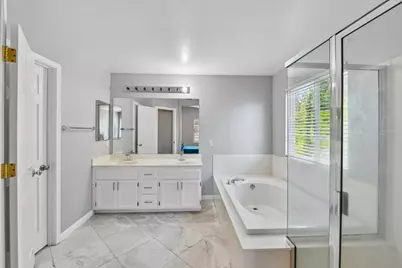
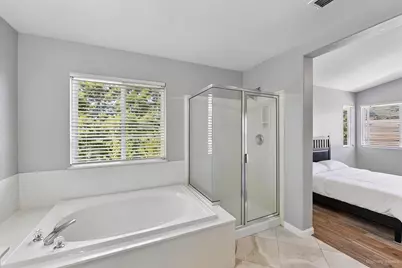
- Bathroom Features: Shower Stall(s), Double Sinks, Soaking Tub, Tile, Window
- Primary Bathroom: Shower Stall(s), Double Sinks, Soaking Tub, Tile, Window
Bedrooms
- Total Bedrooms: 3
- Primary Bedroom: Walk-In Closet
- Optional Bedroom: 4
Other Rooms
- Kitchen: Pantry Cabinet, Quartz Counter, Island w/Sink
- Dining Room: Space in Kitchen
- Laundry: Dryer Included, Electric, Washer Included
Additional Information
- Shared Amenities: Barbeque, Playground, Pool, Clubhouse, Exercise Room, Gym, Other
- Pool: Yes
- Pool Description: Membership Fee, Common Facility, Pool House, Other
Exterior
- Exterior Features: Dog Run
Parking
- Garage: Yes
- Garage Spaces: 2
- Carport Spaces: 2
- Parking: Attached, Garage Facing Front
Location
- County: Sacramento
- Cross Streets: Brookmere Way
- Driving Directions: GPS
School Information
- School District: Sacramento
- Elem School District: Natomas Unified
- Midd School District: Natomas Unified
- High School District: Natomas Unified
Community
- Association: Yes
- Home Owners Assn.: 1
- Assoc. Fees Include: Security, Other, Pool
- Pets Allowed: Yes
Heating & Cooling
- Cooling Type: Ceiling Fan(s), Central, Multi-Zone, Room Air
- Heating Type: Central, Fireplace(s), Multi-Zone
- Heating Fuel: Central, Fireplace(s), MultiZone
Utilities
- Sewer: Public Sewer
- Water: Public
- Cable Available: Yes
- Utility Description: Cable Available, Electric, Sewer In & Connected, Internet Available, Natural Gas Available
Structural Information
- Architectural Style: Modern/High Tech
- Construction: Stucco, Wood
- Foundation: Slab
- Roof: Tile
- Windows: Window Coverings, Window Screens
- Stories/Levels: 2
- Square Feet: 2,265
- Sq. Ft. Source: Assessor Auto-Fill
- Year Built: 2001
Lot Features
- Lot Size (Acres): 0.1199
- Lot Size (Sq. Ft.): 5,223
- Street/Road Desc.: Paved
- Road Maintenance: Public Maintained Road
- Irrigation System: Irrigation Connected, Meter Available
- Topography: Level
- Zoning: res
- Lot Description: Auto Sprinkler Front, Auto Sprinkler Rear, Close to Clubhouse, Garden, Lake Access, Street Lights, Other, Low Maintenance
- Fencing (Description): Wood, Fenced
Financial Considerations
- Association Fee: $91
- Assoc Fee Freq.: Monthly
Disclosures and Reports
- Special Conditions: Offer As Is
- Restrictions: Board Approval
- APN: 201-0410-082-0000
Listed by Redfin Corporation

Get Pre-Approved Today
Schools
Schools serving 2674 Maybrook Dr
School District:Natomas Unified School District
| Name | Grades | Distance |
|---|---|---|
H. Allen Hight Elementary School 3200 North Park Drive, Sacramento, CA 95835 | K-5 | 0.6 mi |
Natomas Middle School 3200 North Park Drive, Sacramento, CA 95835 | 6-8 | 0.6 mi |
Inderkum High School 2500 New Market Drive, Sacramento, CA 95835 | 9-12 | 0.8 mi |
Disclaimer:
School attendance boundaries provided by ATTOM Data Solutions and are for reference only. Contact the school directly to verify enrollment eligibility.
Price & Sales History for 2674 Maybrook Dr
Date
Details
Price
Change
Source
6/26/2026
Listed
$649,000
85.43%
MLS
10/08/2015
Sold
$350,000
—
Public Record
Disclaimer: Historical sales information is derived from public records provided by the county offices. Information is not guaranteed and should be independently verified.
Tax History
Tax History for 2674 Maybrook Dr
Year
Property Taxes
Change
Tax Assessment
Change
2025
$6,030
1%
$414,324
2%
2023
$5,960
—
$406,201
2%
2023
$5,960
1%
$398,237
2%
2022
$5,880
—
$390,429
2%
2021
$5,869
—
$382,774
1%
2020
$5,859
2%
$378,850
2%
2019
$5,772
4%
$371,422
2%
2018
$5,569
3%
$364,140
2%
2017
$5,411
2%
$357,000
2%
2016
$5,326
17%
$350,000
19%
2015
$4,569
5%
$294,570
2%
2014
$4,345
13%
$288,801
19%
2013
$3,860
—
$242,764
—
Disclaimer: Historical tax information is derived from public records provided by the county offices. Information is not guaranteed and should be independently verified.
Estimate the Cost
Estimate the Cost for 2674 Maybrook Dr
2674 Maybrook Drive, Sacramento, CA 95835 (MLS# 226079480) is a Single Family property with 3 bedrooms and 3 full bathrooms. 2674 Maybrook Drive is currently listed for $649,000 and was received on June 26, 2026. Want to learn more about 2674 Maybrook Drive? Do you have questions about finding other Single Family real estate for sale in Sacramento? You can browse all Sacramento real estate or contact a Coldwell Banker agent to request more information.