This is a carousel with tiles that activate property listing cards. Use the previous and next buttons to navigate.
1/35
$429,900 Sale Pending
This is a carousel with tiles that activate property listing cards. Use the previous and next buttons to navigate.
1/35
Property Description
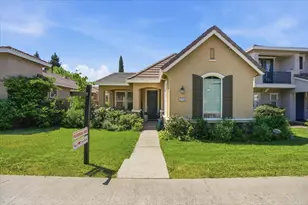
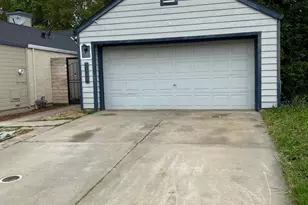
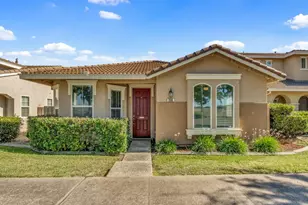
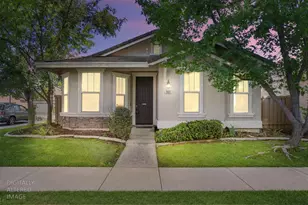
Welcome to this charming single-story home that is absolutely oozing with character and warmth, where cottage-inspired beauty meets modern comfort. Thoughtfully and intelligently designed, this open-concept floor plan offers a natural flow with spacious living areas filled with abundant natural light, soaring ceilings, recessed lighting, and inviting spaces that instantly feel like home. The heart of the home features a cozy gas fireplace, creating the perfect setting for gathering with family and friends or enjoying a quiet evening in. Beautifully updated bathrooms bring a fresh and stylish touch, while everyday functionality shines with a spacious walk-in closet, separate laundry room with built-in cabinets, and attached 2-car garage. Step outside and prepare to fall in love with the enchanting cottagecore atmosphere. The beautiful courtyard and English cottage garden-inspired setting create a truly magical outdoor experience, filled with colorful flowers, charming landscaping, lush shrubs, and inviting spaces designed for relaxing and enjoying the beauty around you. The welcoming front porch provides the perfect spot for morning coffee, evening sunsets, or simply unwinding after a long day. Ideally located near downtown, major freeways, shopping, restaurants, and the airport, this home offers convenience without sacrificing charm or tranquility. Residents also enjoy access to the neighborhood clubhouse and pool amenities through a very low HOA fee, adding even more value and lifestyle appeal. Additional upgrades include a newer HVAC system for added comfort and efficiency, along with the peace of mind that comes with a Section 1 clearance and dry rot-free certification already completed. Homes with this much charm, personality, thoughtful design, amenities, and location don't come around often. Put this one on your list you'll be glad you did!
Full Property Details
Full Property Details for 2718 San Juan Rd
General
- Price: $429,900
- HOA FEE: $67/month
- Status: Pending
- Type: Single Family
- Source: METROLIST_Cali
- MLS ID: 226065777
- Updated: 6/18/2026
- Added to Site: 52 day(s) ago
Interior
- Fireplace: Yes
- Number of Fireplaces: 1
- Fireplace(s): Family Room
- Flooring: Carpet, Linoleum, Tile
Rooms
Bathrooms
- Total Bathrooms: 2
- Full Bathrooms: 2
Bedrooms
- Total Bedrooms: 3
Other Rooms
- Kitchen: Pantry Closet, Tile Counter
- Dining Room: Dining/Family Combo
- Laundry: Cabinets, Inside Area, Inside Room
Additional Information
- Shared Amenities: Pool, Clubhouse, Recreation Facilities
- Pool: Yes
- Pool Description: Common Facility
Parking
- Garage: Yes
- Garage Spaces: 2
- Parking: Garage Facing Rear
Location
- County: Sacramento
- Cross Streets: x
- Driving Directions: From Sac-Town take the 80 or the 5 depending which way you are coming from to San Juan Road to Buchman. Then turn onto Tasuli Ave to the home on the left.
School Information
- School District: Sacramento
- Elem School District: Natomas Unified
- Midd School District: Natomas Unified
- High School District: Natomas Unified
Community
- Association: Yes
- Home Owners Assn.: 1
- Assoc. Fees Include: Pool
Heating & Cooling
- Cooling Type: Central
- Heating Type: Central
- Heating Fuel: Central
Utilities
- Sewer: Sewer in Street
- Water: Public
- Utility Description: Public, Sewer Connected, Natural Gas Connected
Structural Information
- Construction: Stucco, Wood
- Basement: Yes
- Foundation: Concrete
- Roof: Cement
- Stories/Levels: 1
- Square Feet: 1,120
- Sq. Ft. Source: Assessor Agent-Fill
- Year Built: 2006
Lot Features
- Lot Size (Acres): 0.093
- Lot Size (Sq. Ft.): 4,052
- Irrigation System: None
- Zoning: R1
- Lot Description: Auto Sprinkler F&R, Street Lights
Financial Considerations
- Association Fee: $67
- Assoc Fee Freq.: Monthly
Disclosures and Reports
- Special Conditions: None
- APN: 225-2170-087-000
Listed by Placer 1 Realty
Get Pre-Approved Today
Schools
Schools serving 2718 San Juan Rd
School District:Natomas Unified School District
| Name | Grades | Distance |
|---|---|---|
Witter Ranch Elementary School 3790 Poppy Hill Way, Sacramento, CA 95834 | K-5 | 0.9 mi |
Natomas Middle School 3200 North Park Drive, Sacramento, CA 95835 | 6-8 | 2.7 mi |
Natomas High School 3301 Fong Ranch Road, Sacramento, CA 95834 | 9-12 | 1.4 mi |
Disclaimer:
School attendance boundaries provided by ATTOM Data Solutions and are for reference only. Contact the school directly to verify enrollment eligibility.
Price & Sales History for 2718 San Juan Rd
Date
Details
Price
Change
Source
6/11/2026
Price Reduced
$429,900
-2.27%
MLS
5/23/2026
Listed
$439,900
65.38%
MLS
1/17/2018
Sold
$266,000
—
Public Record
Disclaimer: Historical sales information is derived from public records provided by the county offices. Information is not guaranteed and should be independently verified.
Tax History
Tax History for 2718 San Juan Rd
Year
Property Taxes
Change
Tax Assessment
Change
2025
$4,219
2%
$302,658
2%
2023
$4,132
—
$296,725
2%
2023
$4,132
2%
$290,908
2%
2022
$4,033
—
$285,205
2%
2021
$4,046
—
$279,613
1%
2020
$4,040
2%
$276,746
2%
2019
$3,978
69%
$271,320
89%
2018
$2,359
3%
$143,503
2%
2017
$2,293
2%
$140,690
2%
2016
$2,258
3%
$137,933
2%
2015
$2,200
4%
$135,862
2%
2013
$2,107
—
$133,201
—
2013
$2,107
—
$132,600
—
Disclaimer: Historical tax information is derived from public records provided by the county offices. Information is not guaranteed and should be independently verified.
Estimate the Cost
Estimate the Cost for 2718 San Juan Rd
2718 San Juan Road, Sacramento, CA 95833 (MLS# 226065777) is a Single Family property with 3 bedrooms and 2 full bathrooms. 2718 San Juan Road is currently listed for $429,900 and was received on May 23, 2026. Want to learn more about 2718 San Juan Road? Do you have questions about finding other Single Family real estate for sale in Sacramento? You can browse all Sacramento real estate or contact a Coldwell Banker agent to request more information.