This is a carousel with tiles that activate property listing cards. Use the previous and next buttons to navigate.
1/59
$529,000 Just Listed
This is a carousel with tiles that activate property listing cards. Use the previous and next buttons to navigate.
1/59
Property Description & Video
2729 Payette Drive, Sacramento, CAVideo Tour of 2729 Payette Drive, Sacramento, CA.
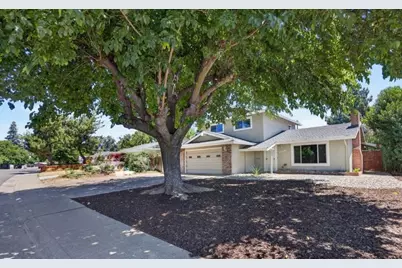
Located in the established Larchmont Riviera neighborhood, this charming 4 BD, 2 BA home offers convenient access to the American River Parkway, Sacramento State, Larchmont Park, light rail, shopping, dining, and major commuter routes. Whether you're enjoying a walk or bike ride along the river, spending time in nearby parks, or commuting throughout the Sacramento area, this location offers exceptional convenience for everyday living. With a unique layout that flows from the dining area to the kitchen, living room, and family room, this home offers inviting spaces for gathering with family and friends. The kitchen features bar seating and a pass-through to the family room, making it easy to visit with guests while preparing meals. The living room is anchored by a wood-burning fireplace with a gas starter, creating a cozy setting for winter evenings. The family room is bright and welcoming with two skylights and sliding glass doors on two sides, bringing in abundant natural light and opening to the backyard. A spacious covered patio overlooks the pool, creating a wonderful place for outdoor dining, barbecues, or relaxing poolside during the warmer months. A convenient exterior door leads directly from the backyard into the laundry room, making it easy to leave towels and pool gear behind without walking through the main living areas. Full of character, this home offers a wonderful opportunity in one of Sacramento's most convenient and recreation-rich neighborhoods.
Full Property Details
Full Property Details for 2729 Payette Dr
General
- Price: $529,000
- Status: Active
- Type: Single Family
- Source: METROLIST_Cali
- MLS ID: 226086203
- Updated: Today (7/16/2026)
- Added to Site: Today
Interior
- Fireplace: Yes
- Number of Fireplaces: 1
- Fireplace(s): Living Room, Wood Burning, Gas Starter
- Appliances: Built-In Electric Range, Built-In Gas Oven, Dishwasher, Disposal, Microwave, Double Oven
- Flooring: Carpet, Luxury Vinyl Plank
Rooms
Bathrooms
- Total Bathrooms: 2
- Full Bathrooms: 2
- Bathroom Features: Shower Stall(s), Granite, Tile, Window
- Primary Bathroom: Shower Stall(s), Granite, Tile, Window
Bedrooms
- Total Bedrooms: 4
- Primary Bedroom: Ground Floor
Other Rooms
- Kitchen: Pantry Cabinet, Slab Counter, Kitchen/Family Combo
- Dining Room: Dining/Family Combo, Formal Area
- Laundry: Cabinets, Inside Room
Additional Information
- Pool: Yes
- Pool Description: Built-In, Pool Sweep
Parking
- Garage: Yes
- Garage Spaces: 2
- Parking: Garage Facing Front
Location
- County: Sacramento
- Cross Streets: La Riviera Dr.
- Driving Directions: HWY 50 to Watt Ave. North on Watt Ave. to La Riviera Dr. East on La Riviera Dr. to Payette Dr.
School Information
- School District: Sacramento
- Elem School District: Sacramento Unified
- Midd School District: Sacramento Unified
- High School District: Sacramento Unified
Heating & Cooling
- Cooling Type: Ceiling Fan(s), Central
- Heating Type: Central, Fireplace(s)
- Heating Fuel: Central, Fireplace(s)
Utilities
- Sewer: Public Sewer
- Water: Public
- Utility Description: Public, Internet Available
Structural Information
- Architectural Style: Traditional
- Construction: Stucco
- Basement: Yes
- Foundation: Slab
- Roof: Shingle
- Stories/Levels: 2
- Square Feet: 1,983
- Sq. Ft. Source: Assessor Agent-Fill
- Year Built: 1964
Additional Structures
- Other Structures: Gazebo
Lot Features
- Lot Size (Acres): 0.188
- Lot Size (Sq. Ft.): 8,190
- Street/Road Desc.: Asphalt, Paved
- Irrigation System: None
- Topography: Level
- Zoning: RD-5
- Lot Description: Curb(s), Curb(s)/Gutter(s), Low Maintenance
- Fencing (Description): Back Yard, Wood
Disclosures and Reports
- Special Conditions: None
- APN: 075-0106-026-000
Listed by RE/MAX Gold El Dorado Hills
Get Pre-Approved Today
Schools
Schools serving 2729 Payette Dr
School District:Sacramento City Unified School District
| Name | Grades | Distance |
|---|---|---|
Isador Cohen Elementary School 9025 Salmon Falls Drive, Sacramento, CA 95826 | K-6 | 0.4 mi |
Albert Einstein Middle School 9325 Mirandy Drive, Sacramento, CA 95826 | 7-8 | 1.1 mi |
Rosemont High School 9594 Kiefer Boulevard, Sacramento, CA 95827 | 9-12 | 1.8 mi |
Disclaimer:
School attendance boundaries provided by ATTOM Data Solutions and are for reference only. Contact the school directly to verify enrollment eligibility.
Price & Sales History for 2729 Payette Dr
Date
Details
Price
Change
Source
7/16/2026
Listed
$529,000
—
MLS
Disclaimer: Historical sales information is derived from public records provided by the county offices. Information is not guaranteed and should be independently verified.
Tax History
Tax History for 2729 Payette Dr
Year
Property Taxes
Change
Tax Assessment
Change
2025
$1,207
5%
$92,078
2%
2023
$1,151
—
$90,274
2%
2023
$1,151
2%
$88,504
2%
2022
$1,129
5%
$86,770
2%
2021
$1,079
—
$85,069
1%
2020
$1,083
2%
$84,197
2%
2019
$1,059
3%
$82,547
2%
2018
$1,031
1%
$80,930
2%
2017
$1,016
12%
$79,344
2%
2016
$909
2%
$77,789
2%
2015
$890
3%
$76,622
2%
2014
$866
—
$75,135
—
2013
$867
—
$74,796
—
Disclaimer: Historical tax information is derived from public records provided by the county offices. Information is not guaranteed and should be independently verified.
Estimate the Cost
Estimate the Cost for 2729 Payette Dr
2729 Payette Drive, Sacramento, CA 95826 (MLS# 226086203) is a Single Family property with 4 bedrooms and 2 full bathrooms. 2729 Payette Drive is currently listed for $529,000 and was received on July 16, 2026. Want to learn more about 2729 Payette Drive? Do you have questions about finding other Single Family real estate for sale in Sacramento? You can browse all Sacramento real estate or contact a Coldwell Banker agent to request more information.