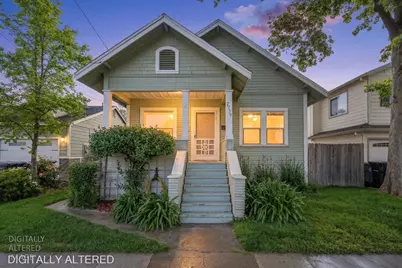
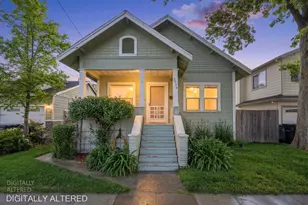
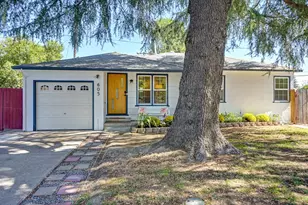
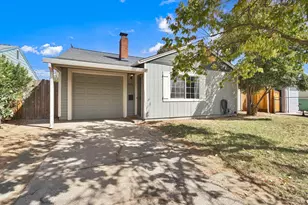
This is a carousel with tiles that activate property listing cards. Use the previous and next buttons to navigate.
1/1
$417,000
This is a carousel with tiles that activate property listing cards. Use the previous and next buttons to navigate.
1/1
Property Description
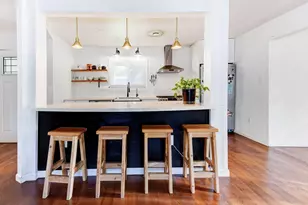
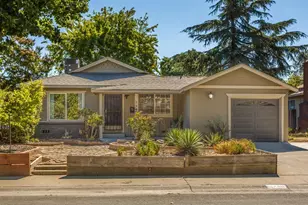
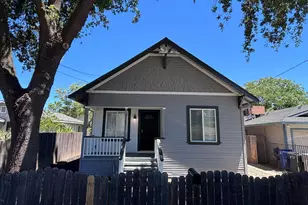
Prime Location in Sacramento's Fastest-Growing Medical Corridor. A 1910 Craftsman bungalow set inside the epicenter of the Stockton Boulevard medical and innovation district - walking distance to UC Davis Medical Center, Aggie Square's growing research campus, and a wave of development reshaping this corner of the city for the next decade. UC Davis Medical Center's California Tower - a 14-story expansion slated to open around 2030 is set to bring thousands of additional clinical, research, and support staff to the area. Aggie Square is already active with biotech and life sciences tenants, and the historic Coca-Cola building nearby is being redeveloped as an Element Hotel, with more mixed-use development following. The home features a bathroom remodel, a gunite pool, offered furnished, with strong potential for mid-term rental demand from traveling medical staff. This location is well suited to medical professionals commuting to UCDMC, VA Northern California, Shriners, and the surrounding hospital network; to investors eyeing a corridor with a funded, multi-year growth trajectory; and to owner-occupants drawn to character, a pool, and walkable access to Downtown/Midtown. The block is on 2-hour restricted parking. Residents can apply for a free Residential Permit Parking pass through the City of Sacramento, plus up to 10 free 24-hour guest passes per month for visitors. Schedule a showing to see the potential in person.
Full Property Details
Full Property Details for 2739 Santa Clara Way
General
- Sold For: $417,000
- Status: Closed
- Type: Single Family
- Source: METROLIST_Cali
- MLS ID: 226089902
- Added to Site: 77 day(s) ago
Interior
- Appliances: Electric Water Heater
- Flooring: Laminate
Rooms
Bathrooms
- Total Bathrooms: 1
- Full Bathrooms: 1
Bedrooms
- Total Bedrooms: 3
Other Rooms
- Kitchen: Tile Counter
- Dining Room: Space in Kitchen
- Laundry: Inside Area
Additional Information
- Pool: Yes
- Pool Description: Built-In, Gunite Construction
Parking
- Parking: No Garage, Permit Required, Restrictions, See Remarks
Location
- County: Sacramento
- Cross Streets: 2nd Ave
- Driving Directions: From north 99 take broadway exit. From west 50 take stockton blvd. From 99 south or 50 East take 34th St exit.
- Direction Faces: West
School Information
- School District: Sacramento
Heating & Cooling
- Cooling Type: Central
- Heating Type: Central
- Heating Fuel: Central
Utilities
- Sewer: Public Sewer
- Water: Public
- Utility Description: Public, Sewer Connected, Electric, Internet Available, Natural Gas Connected
Structural Information
- Architectural Style: Bungalow
- Construction: Fiber Cement, Wood, Lap Siding, Wood Siding
- Foundation: Raised
- Roof: Shingle
- Stories/Levels: 1
- Square Feet: 936
- Sq. Ft. Source: Assessor Auto-Fill
- Year Built: 1910
Additional Structures
- Other Structures: Shed(s)
Lot Features
- Lot Size (Acres): 0.08
- Lot Size (Sq. Ft.): 3,485
- Irrigation System: None
- Topography: Level, Trees Few
- Zoning: R-1
- Lot Description: Shape Regular
- Fencing (Description): Wood
Disclosures and Reports
- Special Conditions: Offer As Is
- Restrictions: Parking
- APN: 014-0111-010-0000
Listed by eXp Realty of Northern California, Inc.
Sold by Non-MLS Office

Get Pre-Approved Today
Schools
Schools serving 2739 Santa Clara Way
School District:Sacramento City Unified School District
| Name | Grades | Distance |
|---|---|---|
David Lubin Elementary School 3535 M Street, Sacramento, CA 95816 | K-6 | 1.3 mi |
Omoja International Academy 5301 N Street, Sacramento, CA 95819 | 7-8 | 1.3 mi |
Hiram W. Johnson High School 6879 14th Avenue, Sacramento, CA 95820 | 9-12 | 2 mi |
Disclaimer:
School attendance boundaries provided by ATTOM Data Solutions and are for reference only. Contact the school directly to verify enrollment eligibility.
Price & Sales History for 2739 Santa Clara Way
Date
Details
Price
Change
Source
8/24/2026
Sold
$417,000
-0.69%
MLS
7/21/2026
Listed
$419,900
—
MLS
Disclaimer: Historical sales information is derived from public records provided by the county offices. Information is not guaranteed and should be independently verified.
2739 Santa Clara Way, Sacramento, CA 95817 (MLS# 226089902) is a Single Family property that was sold at $417,000 on August 24, 2026. Want to learn more about 2739 Santa Clara Way? Do you have questions about finding other Single Family real estate for sale in Sacramento? You can browse all Sacramento real estate or contact a Coldwell Banker agent to request more information.