This is a carousel with tiles that activate property listing cards. Use the previous and next buttons to navigate.
1/10
$739,000
This is a carousel with tiles that activate property listing cards. Use the previous and next buttons to navigate.
1/10
Property Description
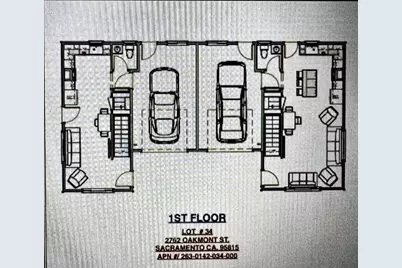
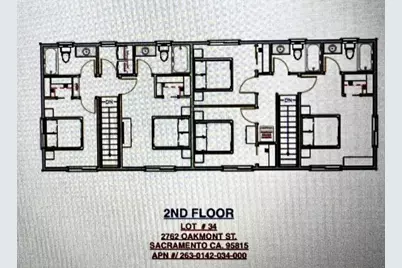
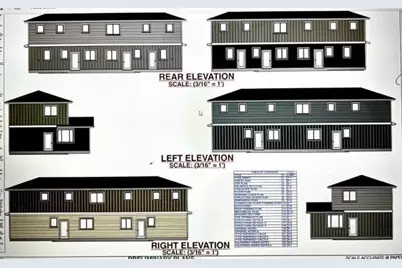
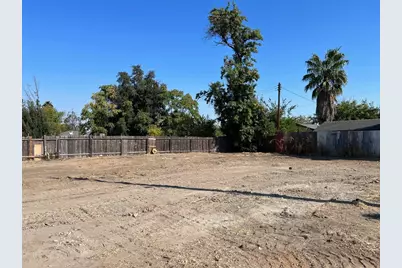
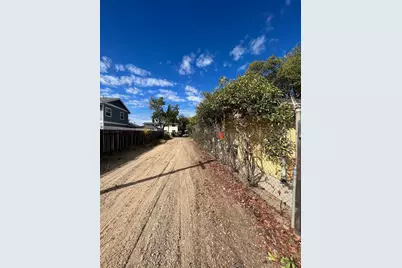
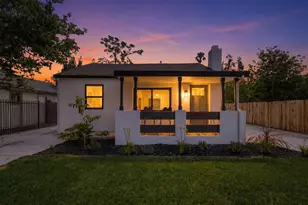
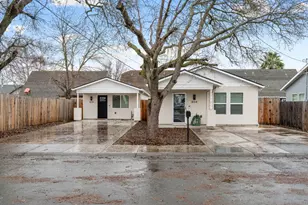
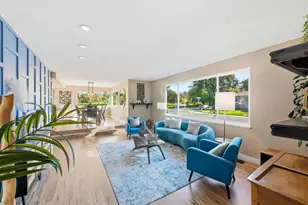
New multi-family construction like this is hard to come by,especially duplexes with higher-end finishes designed to command stronger rents. This particular opportunity is one of four duplexes to be built on a private lane, adding a sense of exclusivity and making it well worth a closer look. Estimated for completion in December 2026, the property features two well-designed units. The main home offers approximately 1,350 square feet with 3 bedrooms, 2.5 bathrooms, and a 2-car garage. The second unit includes about 992 square feet with 2 bedrooms, 2.5 bathrooms, and a 1-car garage. Both units are thoughtfully laid out with all bedrooms upstairs, two full bathrooms on the upper level, and a convenient powder room downstairs. Each residence also includes a private yard and indoor laundry, enhancing comfort and rental appeal.
Full Property Details
Full Property Details for 2764 Oakmont
General
- Price: $739,000
- Status: Active
- Type: Single Family
- Source: METROLIST_Cali
- MLS ID: 226053010
- Updated: 5/1/2026
- Added to Site: 31 day(s) ago
Interior
- Appliances: Free Standing Refrigerator, Dishwasher, Microwave, Disposal, Free Standing Electric Oven, Free Standing Electric Range
- Flooring: Tile, Vinyl, Luxury Vinyl Plank
Rooms
Other Rooms
- Laundry: In Each Unit
Exterior
- Exterior Features: Fenced Yard, Yard Space
Parking
- Garage Spaces: 3
- Total Spaces: 6
- Parking: Attached, Garage
Location
- Area: 10815
- County: Sacramento
- Cross Streets: Eleanor
- Driving Directions: 2764 Oakmont St. Sacramento, CA 95815. There is a black metal gate on Oakmont St. in between Las Plamas & Eleanor.
School Information
- School District: Sacramento
- Elem School District: Twin Rivers Unified
- Midd School District: Twin Rivers Unified
- High School District: Twin Rivers Unified
Heating & Cooling
- Cooling Type: Ceiling Fan(s), Central
- Heating Type: Central
Utilities
- Sewer: Public Sewer
- Water: Public
- Utility Description: Sewer Connected, Electric, Solar
Structural Information
- Architectural Style: Two Story Contemporary
- Construction Status: New Construction
- Construction: Stucco, Wood
- Foundation: Slab
- Windows: Dual Pane Full
- Stories/Levels: 2
- Square Feet: 2,350
- Sq. Ft. Source: Architect
- Year Built: 2026
Unit Information
Unit 1
- Bedrooms: 3
Unit 2
- Bedrooms: 2
Lot Features
- Lot Size (Acres): 0.17
- Lot Size (Sq. Ft.): 7,405
- Irrigation System: Public District
- Zoning: RES
- Lot Description: Private, Court, Landscape Back, Landscape Front
Disclosures and Reports
- Special Conditions: None
- APN: 263-0142-024-0000
Listed by Scott L. Williams Real Estate

Get Pre-Approved Today
Schools
Schools serving 2764 Oakmont
School District:Twin Rivers Unified School District
| Name | Grades | Distance |
|---|---|---|
Noralto Elementary School 477 Las Palmas Avenue, Sacramento, CA 95815 | K-6 | 0.4 mi |
Disclaimer:
School attendance boundaries provided by ATTOM Data Solutions and are for reference only. Contact the school directly to verify enrollment eligibility.
Price & Sales History for 2764 Oakmont
Date
Details
Price
Change
Source
4/28/2026
Listed
$739,000
—
MLS
Disclaimer: Historical sales information is derived from public records provided by the county offices. Information is not guaranteed and should be independently verified.
Estimate the Cost
Estimate the Cost for 2764 Oakmont
2764 Oakmont, Sacramento, CA 95815 (MLS# 226053010) is a Single Family property with 0 bedrooms and 0 full bathrooms. 2764 Oakmont is currently listed for $739,000 and was received on April 28, 2026. Want to learn more about 2764 Oakmont? Do you have questions about finding other Single Family real estate for sale in Sacramento? You can browse all Sacramento real estate or contact a Coldwell Banker agent to request more information.