This is a carousel with tiles that activate property listing cards. Use the previous and next buttons to navigate.
1/1
$997,100
This is a carousel with tiles that activate property listing cards. Use the previous and next buttons to navigate.
1/1
Property Description
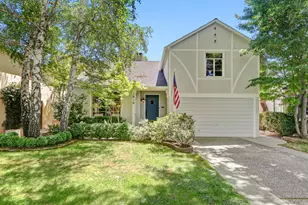
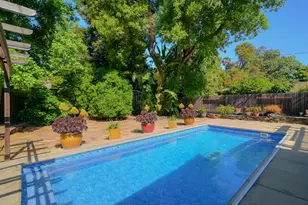
Tucked away on one of Land Park's favorite streets, this classic 1937 home is a gem to behold with the character, warmth & charm that makes living here so special. Surrounded by flowers, this single level 3 bedroom 2 bath main w/ large picture windows in the homey living room & a cozy gas fireplace immediately feels like a big hug! The eat-in kitchen, separate dining & true primary ensuite + an approx. 400 sq ft ADU w/ kitchen & extra bath makes this property a true box checker providing wonderful flexibility for guests, extended family, a home office or possible additional income? Outside, this property continues to shine. Mature landscaping & beautiful established shade trees create a private, inviting backyard made for entertaining, lingering over dinner with friends or simply enjoying a quiet Sacramento evening beneath the trees. A conduit system is in place for a future hot tub or outdoor kitchen, offering even more possibilities for creating your ideal backyard retreat. The 2 car garage w/ carriage-house-style door adds another touch of character perfectly suited to this classic setting. And the location? One of the best parts. Stroll to neighborhood favorites including Taylor's Market, Freeport Bakery & Marie's Donuts, all while enjoying the tree-lined streets & unmistakable sense of community that make Land Park one of Sacramento's most loved neighborhoods. Classic character, a versatile ADU, beautiful outdoor living & an incredibly walkable location- this truly is a Hidden Gem on Harkness.
Full Property Details
Full Property Details for 2774 Harkness St
General
- Sold For: $997,100
- Status: Closed
- Type: Single Family
- Source: METROLIST_Cali
- MLS ID: 226099319
- Added to Site: 45 day(s) ago
Interior
- Rooms/Areas: Primary Bathroom, Primary Bedroom, Office, Dining Room, Possible Guest, Guest Quarters, Kitchen, Living Room
- Fireplace: Yes
- Number of Fireplaces: 1
- Fireplace(s): Fireplace Insert, Living Room, Gas Log
- Appliances: Free Standing Gas Range, Free Standing Refrigerator, Gas Plumbed, Gas Water Heater, Hood Over Range, Dishwasher, Disposal, Microwave, Tankless Water Heater, Warming Drawer, Free Standing Gas Oven
- Flooring: Tile, Wood
Rooms
Bathrooms
- Total Bathrooms: 2
- Full Bathrooms: 2
- Bathroom Features: Shower Stall(s), Skylight/Solar Tube, Tile, Quartz, Window
- Primary Bathroom: Shower Stall(s), Skylight/Solar Tube, Tile, Quartz, Window
Bedrooms
- Total Bedrooms: 3
- Primary Bedroom: Closet, Ground Floor, Outside Access
Other Rooms
- Kitchen: Breakfast Area, Other Counter, Quartz Counter
- Dining Room: Formal Room
- Laundry: Cabinets, Dryer Included, Electric, Ground Floor, Washer Included, In Kitchen, Inside Area
Additional Information
- Equipment: Attic Fan(s)
Parking
- Garage: Yes
- Garage Spaces: 2
- Parking: Detached, Garage Door Opener, Garage Facing Front
Location
- County: Sacramento
- Subdivision: Swanston Park 02
- Cross Streets: Markham Way
- Driving Directions: Land Park Dr to Markham Way, Right on Harkness St, property on right.
- Direction Faces: East
School Information
- School District: Sacramento
Community
- Pets Allowed: Yes
Heating & Cooling
- Cooling Type: Central, Whole House Fan
- Heating Type: Central, Fireplace Insert, Fireplace(s), Gas, Hot Water
- Heating Fuel: Central, Fireplace Insert, Fireplace(s), Gas, Hot Water
Utilities
- Sewer: Public Sewer
- Water: Public, Meter on Site
- Utility Description: Cable Available, Public, Sewer Connected, Electric, Internet Available, Natural Gas Connected
Structural Information
- Architectural Style: One Story Cottage, Tudor, Vintage
- Construction: Stucco, Frame
- Foundation: Raised
- Roof: Composition
- Windows: Bay Window(s), Caulked/Sealed, Dual Pane Partial, Skylight(s), Window Screens
- Stories/Levels: 1
- Square Feet: 1,488
- Sq. Ft. Source: Assessor Auto-Fill
- Year Built: 1937
Additional Structures
- Other Structures: Shed(s), Guest House
Lot Features
- Lot Size (Acres): 0.15
- Lot Size (Sq. Ft.): 6,534
- Irrigation System: Irrigation Available
- Topography: Level
- Zoning: R-1
- Lot Description: Auto Sprinkler F&R, Curb(s)/Gutter(s), Landscape Back, Landscape Front
- Fencing (Description): Back Yard, Metal, Wood
Disclosures and Reports
- Special Conditions: Trust
- APN: 012-0081-003-0000
Get Pre-Approved Today
Schools
Schools serving 2774 Harkness St
School District:Sacramento City Unified School District
| Name | Grades | Distance |
|---|---|---|
Crocker/Riverside Elementary School 2970 Riverside Boulevard, Sacramento, CA 95818 | K-6 | 0.7 mi |
California Middle School 1600 Vallejo Way, Sacramento, CA 95818 | 7-8 | 0.2 mi |
C. K. Mcclatchy High School 3066 Freeport Boulevard, Sacramento, CA 95818 | 9-12 | 0.4 mi |
Disclaimer:
School attendance boundaries provided by ATTOM Data Solutions and are for reference only. Contact the school directly to verify enrollment eligibility.
Price & Sales History for 2774 Harkness St
Date
Details
Price
Change
Source
9/24/2026
Sold
$997,100
14.87%
MLS
8/27/2026
Listed
$868,000
—
MLS
Disclaimer: Historical sales information is derived from public records provided by the county offices. Information is not guaranteed and should be independently verified.
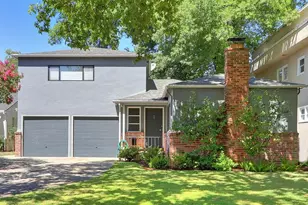
2774 Harkness Street, Sacramento, CA 95818 (MLS# 226099319) is a Single Family property that was sold at $997,100 on September 24, 2026. This property was sold by Libby Woolford from our Sacramento Metro Office.Want to learn more about 2774 Harkness Street? Do you have questions about finding other Single Family real estate for sale in Sacramento? You can browse all Sacramento real estate or contact a Coldwell Banker agent to request more information.