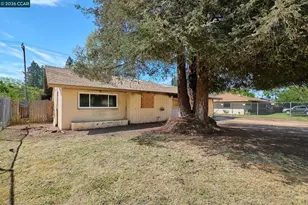
This is a carousel with tiles that activate property listing cards. Use the previous and next buttons to navigate.
1/1
$320,000
This is a carousel with tiles that activate property listing cards. Use the previous and next buttons to navigate.
1/1
Property Description
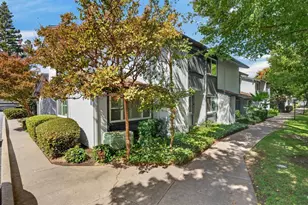
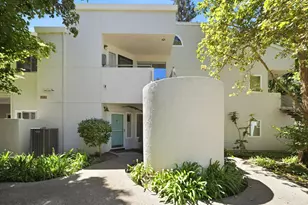
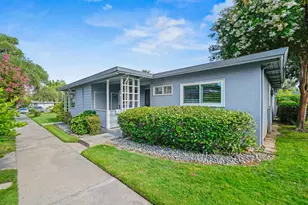
Move-In Ready. This 2 Bed Plus Loft has been freshly painted and maintained in pristine condition. This Home is a PUD (Planned Unit Development) not a condo. You will love the Open Living Room/dining area with it's dramatic wood beams & vaulted ceiling plus built-in pellet fireplace. The 1/2 bathroom downstairs has been updated. Kitchen is freshly painted, updated vinyl plank flooring, spacious counter tops, Pantry Closet, Large Window overlooking patio area brings in lots of light just few steps to Sliding glass door to pretty large newly fenced patio. Upstairs is a fabulous loft room very open and lots of light could be used as many uses-- den, office, art room, sewing area, kids play area, music room area, game room to name a few. There is a separate bedroom and well as the Primary Suite. Primary Suite has carpet, Vaulted ceilings, lots of closet space, mirrored doors, gorgeous updated bathroom with long counter of cultured marble counter top with sink, updated tile floors, shower completely updated with tile and soapstone. This home has a one car garage that is bigger than most 1 cars because it has an additional area added to the end of the garage for the Laundry and items and access door to back patio. It also has a easy access door that opens directly to storage under the staircase.--No climbing ladders. Seller is leaving a water filter system with the home for the buyer. Pull down stairs to attic space with storage in hallway upstairs. Come see this beauty. It is a very special place.
Full Property Details
Full Property Details for 2801 Edison Ave
General
- Sold For: $320,000
- HOA FEE: $400/month
- Status: Closed
- Type: Townhouse
- Source: METROLIST_Cali
- MLS ID: 226023906
- Added to Site: 68 day(s) ago
Interior
- Rooms/Areas: Loft, Master Bedroom, Storage, Kitchen, Living Room
- Interior Features: Storage Area(s)
- Fireplace: Yes
- Number of Fireplaces: 1
- Fireplace(s): Living Room, Pellet Stove
- Appliances: Dishwasher, Disposal, Self/Cont Clean Oven, Free Standing Electric Range
- Flooring: Carpet, Tile, Luxury Vinyl Plank, Vinyl
Rooms
Bathrooms
- Total Bathrooms: 3
- Full Bathrooms: 2
- Half Bathrooms: 1
- Bathroom Features: Bidet, Shower Stall(s), Stone, Low-Flow Shower(s), Low-Flow Toilet(s), Tile, Window
- Primary Bathroom: Bidet, Shower Stall(s), Stone, Low-Flow Shower(s), Low-Flow Toilet(s), Tile, Window
Bedrooms
- Total Bedrooms: 2
- Primary Bedroom: Walk-In Closet
Other Rooms
- Kitchen: Pantry Cabinet, Laminate Counter
- Dining Room: Dining Bar, Dining/Living Combo
- Laundry: Ground Floor, In Garage
Additional Information
- Shared Amenities: None
- Equipment: Water Cond Equipment Owned
Parking
- Garage: Yes
- Garage Spaces: 1
- Parking: 1/2 Car Space, Garage Door Opener, Garage Facing Front, Guest Parking Available
Location
- County: Sacramento
- Cross Streets: Lerwick & Toledo
- Driving Directions: North on Fulton from El Camino Ave, Right on Edison left on driveway to Edison Woods Complex and immediate left on corner. Can park in garage parking area but if more than one car they have to park on Edison. All parking spaces in this complex are designated to the residences.
- Direction Faces: North
School Information
- School District: Sacramento
Community
- Association: Yes
- Home Owners Assn.: 1
- Assoc. Fees Include: MaintenanceExterior, MaintenanceGrounds
Heating & Cooling
- Cooling Type: Ceiling Fan(s), Central, Heat Pump
- Heating Type: Pellet Stove, Central, Electric, Heat Pump
- Heating Fuel: Pellet Stove, Central, Electric, Heat Pump
Utilities
- Sewer: Public Sewer
- Water: Public, Meter on Site
- Utility Description: Public, DSL Available, Electric, Sewer In & Connected, Internet Available
Structural Information
- Architectural Style: Two Story Traditional
- Construction: Frame, Wood Siding
- Foundation: Slab
- Roof: Composition
- Windows: Dual Pane Full, Window Coverings
- Stories/Levels: 2
- Square Feet: 1,382
- Sq. Ft. Source: Assessor Auto-Fill
- Year Built: 1983
Lot Features
- Lot Size (Acres): 0.0351
- Lot Size (Sq. Ft.): 1,529
- Lot Dimensions: 30 x 63 x 60 x 30
- Irrigation System: Public District
- Topography: Level
- Zoning: RD-20
- Lot Description: Auto Sprinkler Front, Landscape Front
- Fencing (Description): Back Yard, Wood
Financial Considerations
- Association Fee: $400
- Assoc Fee Freq.: Monthly
Disclosures and Reports
- Special Conditions: None
- APN: 254-0300-001-0000
Get Pre-Approved Today
Schools
Schools serving 2801 Edison Ave
School District:San Juan Unified School District
| Name | Grades | Distance |
|---|---|---|
Dyer-Kelly Elementary School 3101 Bell Street, Sacramento, CA 95821 | K-5 | 1 mi |
Encina Preparatory High School 1400 Bell Street, Sacramento, CA 95825 | 9-12 | 2.5 mi |
Disclaimer:
School attendance boundaries provided by ATTOM Data Solutions and are for reference only. Contact the school directly to verify enrollment eligibility.
Price & Sales History for 2801 Edison Ave
Date
Details
Price
Change
Source
4/23/2026
Sold
$320,000
—
MLS
3/18/2026
Listed
$320,000
—
MLS
Disclaimer: Historical sales information is derived from public records provided by the county offices. Information is not guaranteed and should be independently verified.
2801 Edison Avenue, Sacramento, CA 95821 (MLS# 226023906) is a Townhouse property that was sold at $320,000 on April 23, 2026. This property was listed by Lynda Beaver from our Sacramento Sierra Oaks Office.Want to learn more about 2801 Edison Avenue? Do you have questions about finding other Townhouse real estate for sale in Sacramento? You can browse all Sacramento real estate or contact a Coldwell Banker agent to request more information.