This is a carousel with tiles that activate property listing cards. Use the previous and next buttons to navigate.
1/74
$579,000
This is a carousel with tiles that activate property listing cards. Use the previous and next buttons to navigate.
1/74
Property Description
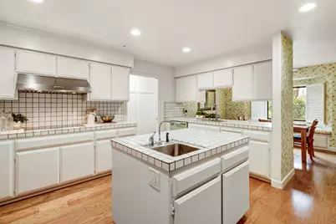
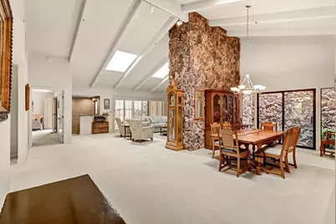
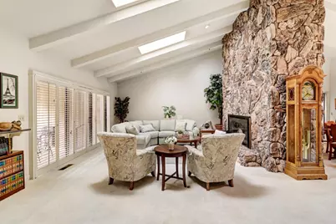
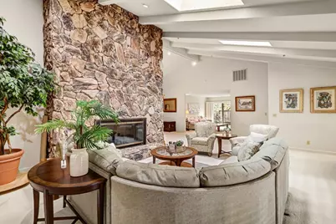
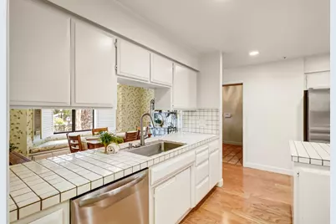
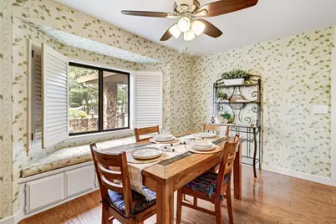
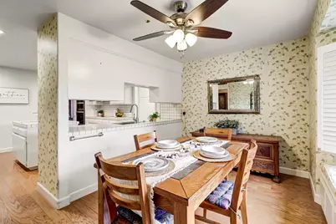
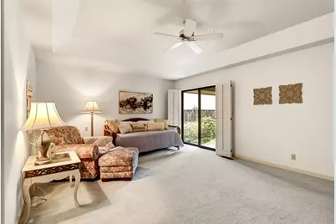
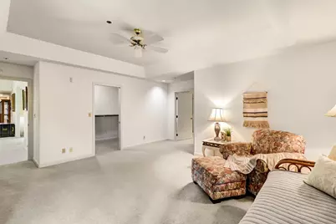
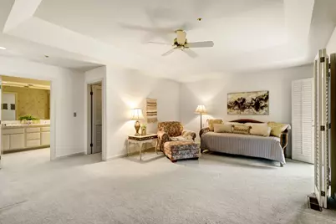
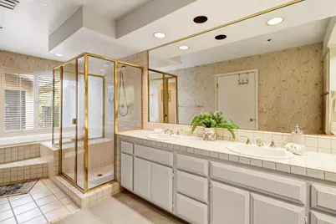
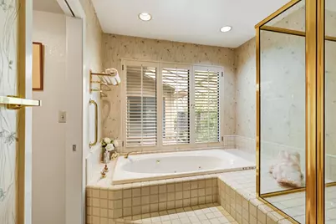
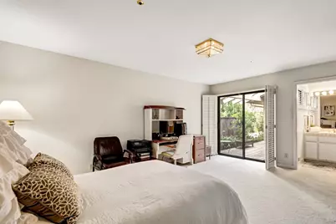
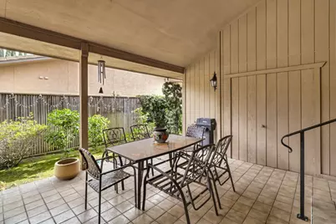
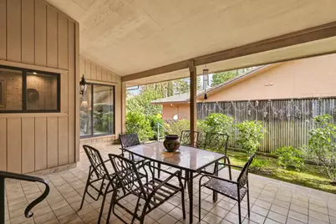
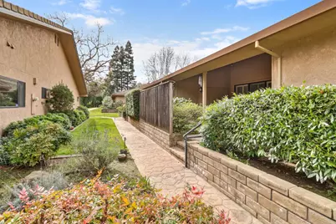
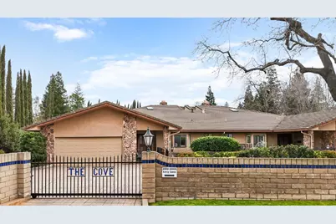
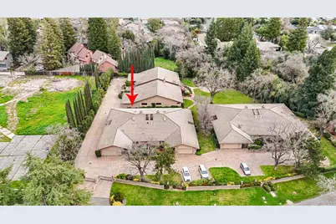

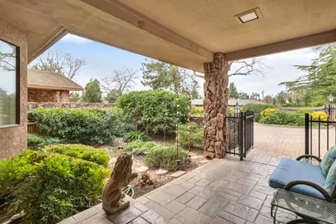
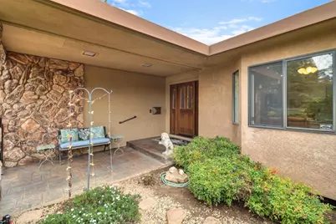
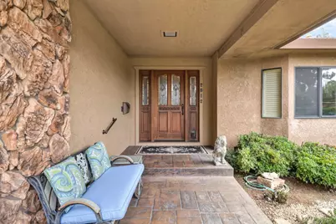
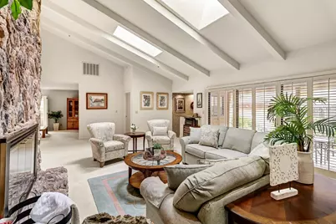
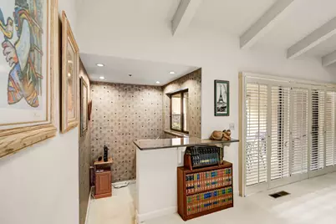
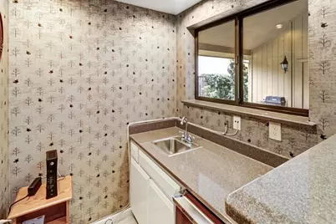
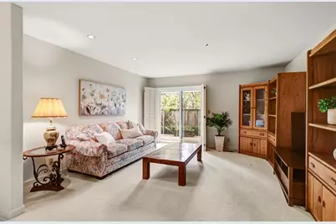
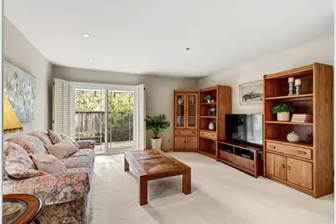
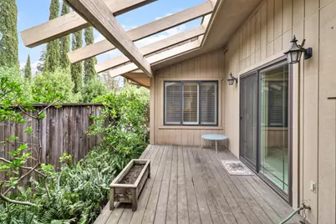
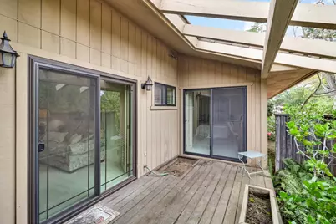
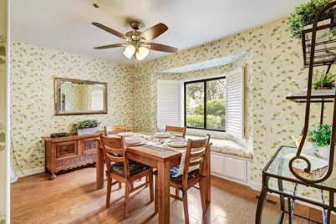
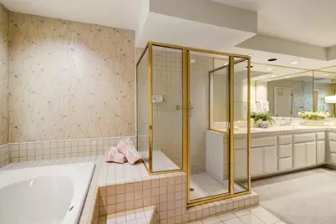
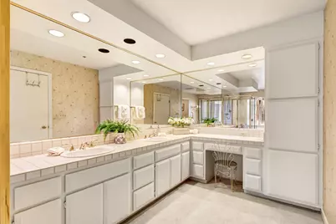
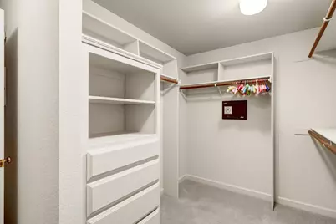
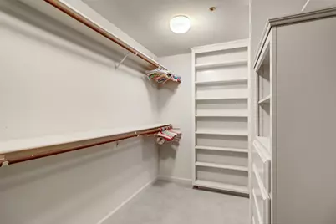
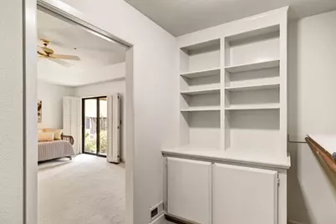
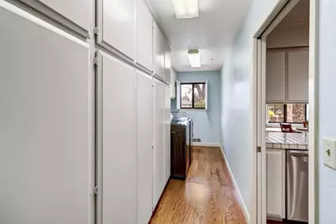
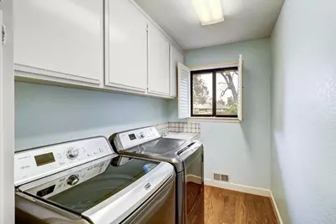
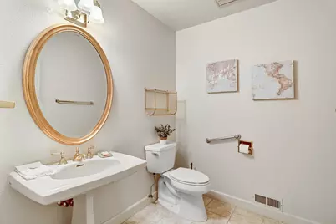
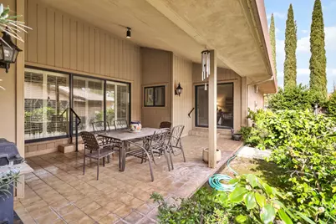
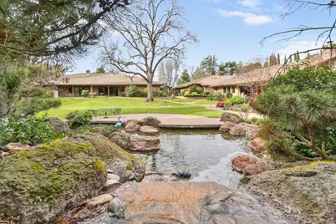
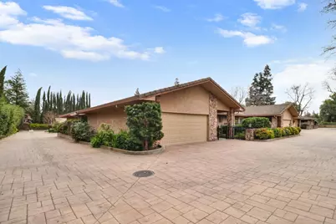
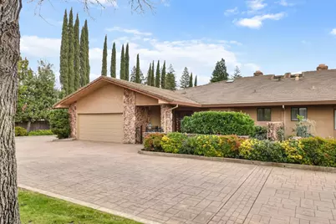
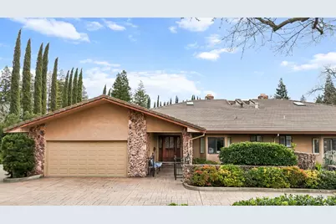
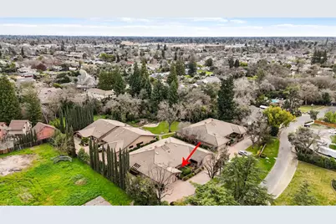
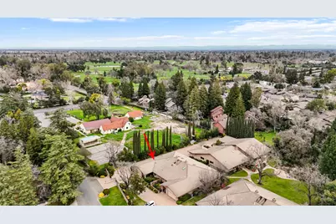
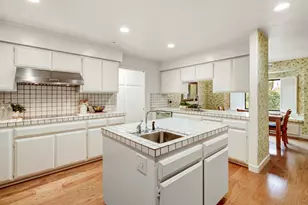
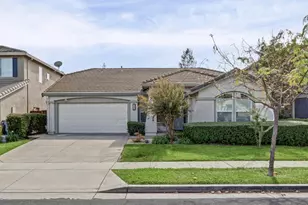
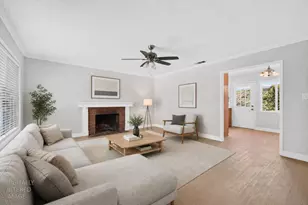
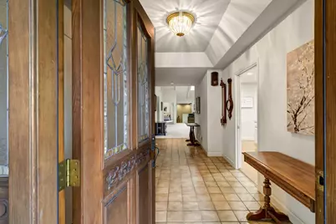
Nearly 2,900 square feet of single-story living offers an impressive amount of space, flexibility and privacy at 2812 Lacy Lane. Tucked inside The Cove, an intimate six-home gated community near Del Paso Country Club, this distinctive residence combines generous interior spaces with a private courtyard and a low-maintenance lifestyle. The open floor plan features expansive living and dining areas with abundant natural light and views of the interior courtyard garden, creating an inviting connection between indoor and outdoor spaces. With two spacious bedrooms, 2.5 baths and a separate den, the layout offers flexibility for a home office, media room, hobby space or additional sleeping area. The primary suite is generously sized, while the private guest suite includes its own en suite bath and is thoughtfully separated from the main living areas. An interior laundry room with cabinetry and utility sink, attached two-car garage and additional guest parking add everyday convenience. The private courtyard provides outdoor space to relax, garden or entertain without the maintenance demands of a traditional large yard. HOA dues include homeowner water, maintenance of the community's common areas, gate and private road, plus semi-annual exterior cleanup. As an added buyer benefit, the seller will pay the buyer's first year of HOA dues at closing. For those seeking substantial single-story living, flexible space and a more manageable approach to exterior upkeep, 2812 Lacy Lane is an opportunity worth another look.
Full Property Details
Full Property Details for 2812 Lacy Ln
General
- Price: $579,000
- HOA FEE: $585/month
- HOA FEE FREQ.: Quarterly
- Status: Active
- Type: Single Family
- Source: METROLIST_Cali
- MLS ID: 226015465
- Updated: 10/1/2026
- Added to Site: 235 day(s) ago
Interior
- Rooms/Areas: Dining Room, Family Room, Kitchen, Laundry
- Interior Features: Cathedral Ceiling, Open Beam Ceiling
- Fireplace: Yes
- Number of Fireplaces: 1
- Fireplace(s): Living Room, Double-Sided, Raised Hearth, Stone, Wood Burning
- Appliances: Built-In Electric Oven, Hood Over Range, Dishwasher, Disposal, Microwave, Double Oven, Plumbed For Ice Maker, Electric Cook Top
- Flooring: Carpet, Tile, Wood
Rooms
Bathrooms
- Total Bathrooms: 3
- Full Bathrooms: 2
- Half Bathrooms: 1
- Bathroom Features: Closet, Shower Stall(s), Double Sinks, Sitting Area, Tile, Tub, Walk-In Closet
- Primary Bathroom: Closet, Shower Stall(s), Double Sinks, Sitting Area, Tile, Tub, Walk-In Closet
Bedrooms
- Total Bedrooms: 2
- Primary Bedroom: Outside Access, Walk-In Closet 2+
- Optional Bedroom: 3
Other Rooms
- Kitchen: Pantry Cabinet, Island, Tile Counter
- Dining Room: Breakfast Nook, Formal Room, Space in Kitchen
- Laundry: Cabinets, Sink, Inside Room
Additional Information
- Shared Amenities: Park
Exterior
- Exterior Features: Built-In Barbeque, Covered Courtyard
Parking
- Garage: Yes
- Garage Spaces: 2
- Parking: Attached, Restrictions, Garage Door Opener, Garage Facing Front, Guest Parking Available
Location
- County: Sacramento
- Cross Streets: Marconi
- Driving Directions: Marconi to Lacy Lane
School Information
- School District: Sacramento
- Elem School District: San Juan Unified
- Midd School District: San Juan Unified
- High School District: San Juan Unified
Community
- Association: Yes
- Home Owners Assn.: 1
- Assoc. Fees Include: MaintenanceGrounds, Water, Other
- Units Assoc/Comm: 6
Heating & Cooling
- Cooling Type: Ceiling Fan(s), Central
- Heating Type: Central, Fireplace(s)
- Heating Fuel: Central, Fireplace(s)
Utilities
- Sewer: Public Sewer
- Water: Water District
- Utility Description: Public, Sewer In & Connected
Structural Information
- Architectural Style: Ranch, Contemporary
- Construction: Stucco, Frame
- Basement: Yes
- Foundation: Slab
- Roof: Tile
- Stories/Levels: 1
- Square Feet: 2,910
- Sq. Ft. Source: Assessor Agent-Fill
- Year Built: 1988
Additional Structures
- Other Structures: Pergola
Lot Features
- Property View: Park, Garden/Greenbelt
- Lot Size (Acres): 0.11
- Lot Size (Sq. Ft.): 4,792
- Lot Dimensions: 4, 792sf
- Irrigation System: Public District, Meter on Site
- Zoning: RD3
- Lot Description: Auto Sprinkler F&R, Cul-De-Sac, Secluded, Gated Community, Greenbelt, Landscape Back, Landscape Front
- Fencing (Description): None
Financial Considerations
- Association Fee: $1,755
- Assoc Fee Freq.: Quarterly
Disclosures and Reports
- Special Conditions: Trust, None
- Restrictions: Exterior Alterations, Parking
- APN: 268-0420-004-000
Listed by Keller Williams Realty

Get Pre-Approved Today
Schools
Schools serving 2812 Lacy Ln
School District:San Juan Unified School District
| Name | Grades | Distance |
|---|---|---|
Cottage Elementary School 2221 Morse Avenue, Sacramento, CA 95825 | K-5 | 0.8 mi |
Encina Preparatory High School 1400 Bell Street, Sacramento, CA 95825 | 9-12 | 1.8 mi |
Disclaimer:
School attendance boundaries provided by ATTOM Data Solutions and are for reference only. Contact the school directly to verify enrollment eligibility.
Price & Sales History for 2812 Lacy Ln
Date
Details
Price
Change
Source
8/25/2026
Price Reduced
$579,000
-1.7%
MLS
8/11/2026
Price Reduced
$589,000
-1.67%
MLS
5/31/2026
Price Reduced
$599,000
-3.23%
MLS
4/08/2026
Price Reduced
$619,000
-1.59%
MLS
2/17/2026
Listed
$629,000
67.73%
MLS
9/27/2011
Sold
$375,000
—
Public Record
Disclaimer: Historical sales information is derived from public records provided by the county offices. Information is not guaranteed and should be independently verified.
Tax History
Tax History for 2812 Lacy Ln
Year
Property Taxes
Change
Tax Assessment
Change
2025
$5,745
—
$480,428
2%
2025
$5,745
7%
$471,009
2%
2023
$5,387
—
$461,774
2%
2023
$5,387
1%
$452,721
2%
2022
$5,356
2%
$443,845
2%
2021
$5,265
2%
$435,143
1%
2020
$5,166
2%
$430,682
2%
2019
$5,060
1%
$422,239
2%
2018
$4,993
1%
$413,961
2%
2017
$4,947
7%
$405,845
2%
2016
$4,621
2%
$397,888
2%
2015
$4,540
2%
$391,912
2%
2014
$4,444
-1%
$384,236
—
2013
$4,510
—
$382,500
—
Disclaimer: Historical tax information is derived from public records provided by the county offices. Information is not guaranteed and should be independently verified.
Estimate the Cost
Estimate the Cost for 2812 Lacy Ln
2812 Lacy Lane, Sacramento, CA 95821 (MLS# 226015465) is a Single Family property with 2 bedrooms, 2 full bathrooms and 1 partial bathroom. 2812 Lacy Lane is currently listed for $579,000 and was received on February 17, 2026. Want to learn more about 2812 Lacy Lane? Do you have questions about finding other Single Family real estate for sale in Sacramento? You can browse all Sacramento real estate or contact a Coldwell Banker agent to request more information.