This is a carousel with tiles that activate property listing cards. Use the previous and next buttons to navigate.
1/1
$345,000
This is a carousel with tiles that activate property listing cards. Use the previous and next buttons to navigate.
1/1
Property Description
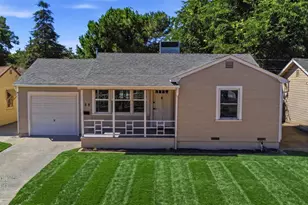
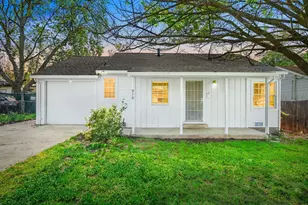
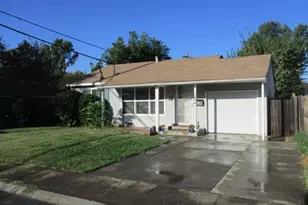
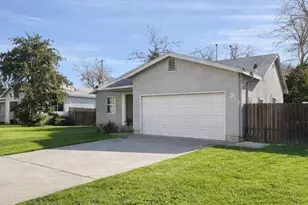
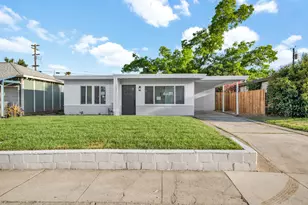
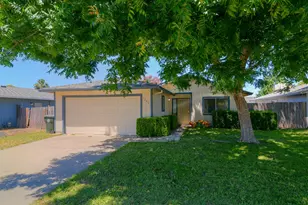
Tucked into an established Sacramento neighborhood, this artsy and inviting home blends warmth, creativity, and functionality in all the right ways. Rich hardwood floors add timeless character, while natural light and charming details create a cozy, welcoming feel throughout. Fully updated with energy-efficient dual-pane windows, stainless steel appliances, quartz countertops, and updated electrical with a new panel! Indoor laundry with LG stacking washer and dryer. Step outside and discover a private backyard full of personality, complete with a detached workshop perfect for artists, makers, hobbyists, or extra storage, plus a charming chicken coop and fruit trees that add a touch of urban homestead living. Whether you're entertaining, gardening, creating, or simply relaxing, this property offers space to live creatively and comfortably. Cute, unique, and full of soul, this is the kind of home that feels special the moment you arrive.
Full Property Details
Full Property Details for 2886 Belden St
General
- Sold For: $345,000
- Status: Closed
- Type: Single Family
- Source: METROLIST_Cali
- MLS ID: 226060295
- Added to Site: 45 day(s) ago
Interior
- Appliances: Free Standing Gas Range, Gas Water Heater, Dishwasher, Disposal
- Flooring: Tile, Wood
Rooms
Bathrooms
- Total Bathrooms: 1
- Full Bathrooms: 1
Bedrooms
- Total Bedrooms: 2
Other Rooms
- Kitchen: Quartz Counter
- Dining Room: Formal Area
- Laundry: Washer/Dryer Stacked Included, Inside Area
Parking
- Garage: Yes
- Garage Spaces: 1
- Parking: Detached
Location
- County: Sacramento
- Cross Streets: Alamos
- Driving Directions: GPS or TAKE I-80 TO SACRAMENTO, TAKE RALEY BLVD/MARYSVILLE EXIT, TURN ONTO MARYSVILLE SOUTH, TURN RT ONTO ALAMOS AVE, LF ONTO BELDEN STREET TO PROPERTY ALAMOS
School Information
- School District: Sacramento
Heating & Cooling
- Cooling Type: Central
- Heating Type: Central
- Heating Fuel: Central
Utilities
- Sewer: Public Sewer
- Water: Public
- Utility Description: Electric, Sewer In & Connected, Natural Gas Connected
Structural Information
- Architectural Style: Cottage, Craftsman
- Construction: Brick, Plaster, Wood
- Basement: Yes
- Foundation: Raised
- Roof: Composition
- Windows: Dual Pane Full
- Stories/Levels: 1
- Square Feet: 757
- Sq. Ft. Source: Assessor Auto-Fill
- Year Built: 1940
Additional Structures
- Other Structures: Shed(s), Storage, Workshop
Lot Features
- Lot Size (Acres): 0.09
- Lot Size (Sq. Ft.): 3,920
- Irrigation System: Public District
- Topography: Level
- Zoning: RES
- Lot Description: Auto Sprinkler F&R, Shape Regular, Low Maintenance
- Fencing (Description): Metal, Partial, Wood
Disclosures and Reports
- Special Conditions: None
- APN: 265-0172-004-0000
Listed by Compass
Sold by eXp Realty of Northern California, Inc.

Get Pre-Approved Today
Schools
Schools serving 2886 Belden St
School District:Twin Rivers Unified School District
| Name | Grades | Distance |
|---|---|---|
Northwood Elementary School, Sacramento, CA 2630 Taft Street, Sacramento, CA 95815 | K-6 | 0.5 mi |
Disclaimer:
School attendance boundaries provided by ATTOM Data Solutions and are for reference only. Contact the school directly to verify enrollment eligibility.
Price & Sales History for 2886 Belden St
Date
Details
Price
Change
Source
6/18/2026
Sold
$345,000
—
MLS
5/21/2026
Listed
$345,000
—
MLS
Disclaimer: Historical sales information is derived from public records provided by the county offices. Information is not guaranteed and should be independently verified.
2886 Belden Street, Sacramento, CA 95815 (MLS# 226060295) is a Single Family property that was sold at $345,000 on June 18, 2026. Want to learn more about 2886 Belden Street? Do you have questions about finding other Single Family real estate for sale in Sacramento? You can browse all Sacramento real estate or contact a Coldwell Banker agent to request more information.