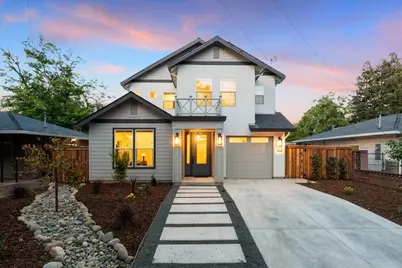
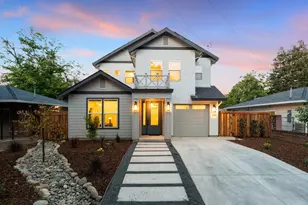
This is a carousel with tiles that activate property listing cards. Use the previous and next buttons to navigate.
1/1
$960,000
This is a carousel with tiles that activate property listing cards. Use the previous and next buttons to navigate.
1/1
Property Description
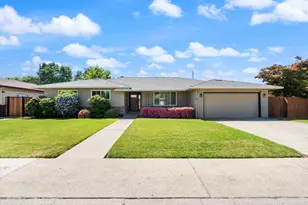
Modern luxury meets Tahoe Park charm in this one-of-a-kind newly constructed residence set on an expansive 0.19-acre lot in one of Sacramento's most desirable central locations, just moments from the renowned Elmhurst neighborhood and UC Davis Medical Center. Thoughtfully designed with exceptional craftsmanship and elevated finishes throughout, this stunning approximately 2,222 sq. ft. home offers a rare blend of style, comfort, and functionality. Soaring ceilings, expansive windows, and abundant natural light create an airy open concept floor plan ideal for both everyday living and entertaining. The designer kitchen is the centerpiece of the home, featuring custom cabinetry, quartz countertops, premium appliances, statement lighting, and a large island that seamlessly connects to the living and dining spaces. Designed with versatility in mind, the home includes a desirable downstairs primary suite with a spa inspired ensuite bathroom, perfect for multigenerational living or those seeking stair free accessibility, while upstairs living spaces and beautifully appointed bedrooms continue the home's refined modern aesthetic. Every bathroom throughout the home is upgraded with bidets, adding an extra touch of comfort. Luxury meets efficiency with owned solar, EV charging, Low E windows, and enhanced insulation for year round comfort and sustainability. The attached single car garage offers convenience, while backyard utility connections provide an excellent opportunity for future ADU construction or expansion potential. Set on a rare oversized lot for the area, this property delivers space, privacy, and modern living in a location where new construction opportunities are exceptionally limited, offering a truly one of a kind living experience rarely found anywhere else in Tahoe Park. Walking distance to local favorites including Mezcal Grill and Tokyo Table, adding to the unbeatable lifestyle and convenience of this central Sacramento location.
Full Property Details
Full Property Details for 2909 57th St
General
- Sold For: $960,000
- Status: Closed
- Type: Single Family
- Source: METROLIST_Cali
- MLS ID: 226061670
- Added to Site: 102 day(s) ago
Interior
- Number of Rooms: 4
- Fireplace: Yes
- Number of Fireplaces: 1
- Fireplace(s): Electric
- Appliances: Free Standing Gas Range, Free Standing Refrigerator, Dishwasher, Disposal, Microwave, Free Standing Electric Oven, Wine Refrigerator, Free Standing Electric Range
- Flooring: Wood
Rooms
Bathrooms
- Total Bathrooms: 4
- Full Bathrooms: 3
- Half Bathrooms: 1
- Bathroom Features: Bidet
- Primary Bathroom: Bidet
Bedrooms
- Total Bedrooms: 3
- Primary Bedroom: Ground Floor, Walk-In Closet
Other Rooms
- Kitchen: Island, Island w/Sink, Kitchen/Family Combo
- Dining Room: Dining/Family Combo
- Laundry: Dryer Included, Washer Included
Parking
- Garage: Yes
- Garage Spaces: 1
- Parking: EV Charging, Garage Door Opener, Garage Facing Front, Guest Parking Available
Location
- County: Sacramento
- Cross Streets: Broadway
- Driving Directions: Use GPS
School Information
- School District: Sacramento
Heating & Cooling
- Cooling Type: Central
- Heating Type: Central
- Heating Fuel: Central
Utilities
- Sewer: Public Sewer
- Water: Public
- Utility Description: Public, Solar
Structural Information
- Architectural Style: Two Story Modern/High Tech
- Construction: Brick, Concrete, Wood
- Basement: Yes
- Foundation: Slab
- Roof: Shingle
- Windows: Dual Pane Full, Window Coverings
- Stories/Levels: 2
- Square Feet: 2,222
- Sq. Ft. Source: Builder
Lot Features
- Lot Size (Acres): 0.19
- Lot Size (Sq. Ft.): 8,276
- Irrigation System: Public District
- Zoning: RD3
- Lot Description: Landscape Front, Low Maintenance
Disclosures and Reports
- Special Conditions: Offer As Is
- APN: 011-0301-024-0000
Listed by eXp Realty of California Inc.
Sold by Grounded R.E.

Get Pre-Approved Today
Schools
Schools serving 2909 57th St
School District:Sacramento City Unified School District
| Name | Grades | Distance |
|---|---|---|
Tahoe Elementary School 3110 60th Street, Sacramento, CA 95820 | K-6 | 0.2 mi |
Omoja International Academy 5301 N Street, Sacramento, CA 95819 | 7-8 | 0.9 mi |
Hiram W. Johnson High School 6879 14th Avenue, Sacramento, CA 95820 | 9-12 | 0.9 mi |
Disclaimer:
School attendance boundaries provided by ATTOM Data Solutions and are for reference only. Contact the school directly to verify enrollment eligibility.
Price & Sales History for 2909 57th St
Date
Details
Price
Change
Source
8/20/2026
Sold
$960,000
-0.52%
MLS
5/21/2026
Listed
$965,000
—
MLS
Disclaimer: Historical sales information is derived from public records provided by the county offices. Information is not guaranteed and should be independently verified.
2909 57th Street, Sacramento, CA 95817 (MLS# 226061670) is a Single Family property that was sold at $960,000 on August 20, 2026. Want to learn more about 2909 57th Street? Do you have questions about finding other Single Family real estate for sale in Sacramento? You can browse all Sacramento real estate or contact a Coldwell Banker agent to request more information.