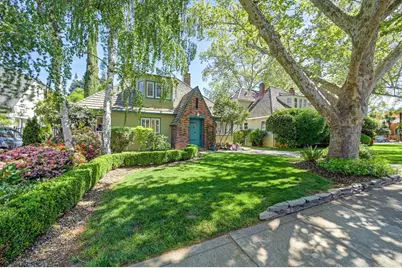
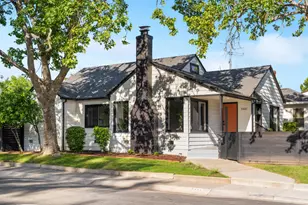
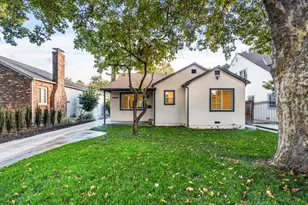
This is a carousel with tiles that activate property listing cards. Use the previous and next buttons to navigate.
1/1
$1,080,000
This is a carousel with tiles that activate property listing cards. Use the previous and next buttons to navigate.
1/1
Property Description
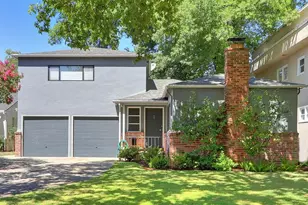
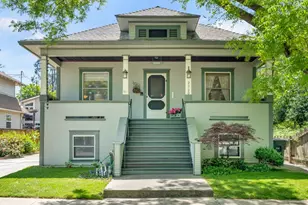
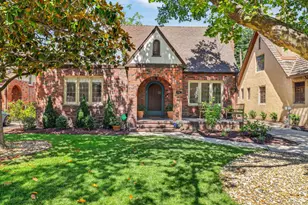
A beautifully updated 1925 Storybook Tudor in the heart of Curtis Park, offering historic charm with modern comfort. Original architectural detailsincluding leaded‑glass windows, built‑ins, and hardwood floorscreate a timeless atmosphere, while fresh interior paint (2025-26) and plantation shutters add a bright, refined feel throughout. The primary suite is a rare find for a vintage home, featuring a spacious walk‑in closet with custom Elfa organizers, new wool and Karastan carpeting (2025), and a marble‑finished bathroom with frameless shower doors. The kitchen blends warmth and function with Caesarstone quartz counters , designer tile backsplash, Thermador gas cooktop, Bosch dishwasher, and Whirlpool oven and microwave, plus a new undermount sink, pulldown faucet, and disposal. Outdoor living shines with a resurfaced pool (2024), newer pump (2023), and a generous backyard ideal for entertaining or relaxing. A detached satellite office provides a dedicated space for work or creative pursuits. New Phantom screen doors (2025) allow fresh air to flow through the home with ease. Major system updates include a newer shake roof and gutters, dual HVAC system (2019), whole house fan, exterior paint , ceiling fan, and backyard security lighting . This is a home where historic character and modern livability come together seamlessly offering comfort, style, and the quintessential Curtis Park lifestyle.
Full Property Details
Full Property Details for 2945 27th St
General
- Sold For: $1,080,000
- Status: Closed
- Type: Single Family
- Source: METROLIST_Cali
- MLS ID: 226028945
- Added to Site: 61 day(s) ago
Interior
- Rooms/Areas: Master Bathroom, Master Bedroom, Den, Office, Dining Room, Family Room, Kitchen, Laundry, Living Room
- Fireplace: Yes
- Number of Fireplaces: 2
- Fireplace(s): Brick, Living Room, Den, Free Standing, Gas Piped
- Appliances: Gas Cook Top, Built-In Gas Range, Dishwasher, Disposal, Double Oven
- Flooring: Carpet, Tile, Wood
Rooms
Bathrooms
- Total Bathrooms: 2
- Full Bathrooms: 2
- Bathroom Features: Tile, Marble, Walk-In Closet, Walk-In Closet 2+
- Primary Bathroom: Tile, Marble, Walk-In Closet, Walk-In Closet 2+
Bedrooms
- Total Bedrooms: 3
- Primary Bedroom: Ground Floor, Walk-In Closet, Outside Access
Other Rooms
- Kitchen: Breakfast Area, Quartz Counter
- Dining Room: Breakfast Nook, Formal Room, Space in Kitchen, Dining/Living Combo
- Laundry: Cabinets, Laundry Closet, Dryer Included, Ground Floor, Washer Included, In Kitchen, Inside Area
Additional Information
- Pool: Yes
- Pool Description: Built-In, Gunite Construction
Exterior
- Exterior Features: Built-In Barbeque
Parking
- Garage: Yes
- Garage Spaces: 1
- Parking: Deck, Detached, Garage Facing Front, See Remarks, Other
Location
- County: Sacramento
- Cross Streets: Marshall Way
- Driving Directions: 24th St to Marshall Way to 27th Street
School Information
- School District: Sacramento
Community
- Pets Allowed: Yes
Heating & Cooling
- Cooling Type: Ceiling Fan(s), Central
- Heating Type: Central, Wood Stove
- Heating Fuel: Central, Wood Stove
Utilities
- Sewer: Septic Connected, See Remarks
- Water: Public
- Utility Description: Cable Available, Electric, Sewer In & Connected, Internet Available, Natural Gas Connected
Structural Information
- Architectural Style: Two Story Arts & Crafts, Colonial, Tudor, English
- Construction: Brick Veneer, Stucco
- Foundation: Concrete, ConcretePerimeter
- Roof: Shake, Wood, See Remarks
- Stories/Levels: 2
- Square Feet: 1,836
- Sq. Ft. Source: Assessor Auto-Fill
- Year Built: 1925
Lot Features
- Lot Size (Acres): 0.15
- Lot Size (Sq. Ft.): 6,534
- Irrigation System: Public District
- Topography: Level
- Zoning: R1
- Lot Description: Street Lights, Landscape Back, Landscape Front
- Fencing (Description): Back Yard
Disclosures and Reports
- Special Conditions: None
- APN: 013-0092-043-0000
Listed by Martin Pierucci
Sold by House Real Estate

Get Pre-Approved Today
Schools
Schools serving 2945 27th St
School District:Sacramento City Unified School District
| Name | Grades | Distance |
|---|---|---|
Bret Harte Elementary School, Sacramento, CA 2751 9th Avenue, Sacramento, CA 95818 | K-6 | 0.5 mi |
California Middle School 1600 Vallejo Way, Sacramento, CA 95818 | 7-8 | 0.9 mi |
C. K. Mcclatchy High School 3066 Freeport Boulevard, Sacramento, CA 95818 | 9-12 | 0.7 mi |
Disclaimer:
School attendance boundaries provided by ATTOM Data Solutions and are for reference only. Contact the school directly to verify enrollment eligibility.
Price & Sales History for 2945 27th St
Date
Details
Price
Change
Source
4/20/2026
Sold
$1,080,000
11.46%
MLS
3/26/2026
Listed
$969,000
—
MLS
Disclaimer: Historical sales information is derived from public records provided by the county offices. Information is not guaranteed and should be independently verified.
2945 27th Street, Sacramento, CA 95818 (MLS# 226028945) is a Single Family property that was sold at $1,080,000 on April 20, 2026. Want to learn more about 2945 27th Street? Do you have questions about finding other Single Family real estate for sale in Land Park? You can browse all Land Park real estate or contact a Coldwell Banker agent to request more information.