This is a carousel with tiles that activate property listing cards. Use the previous and next buttons to navigate.
1/1
$515,000
This is a carousel with tiles that activate property listing cards. Use the previous and next buttons to navigate.
1/1
Property Description
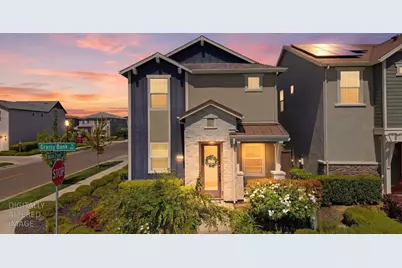
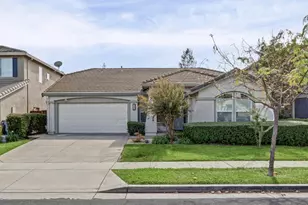
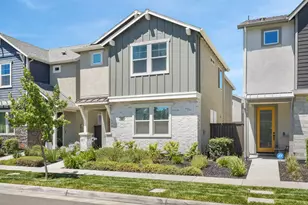
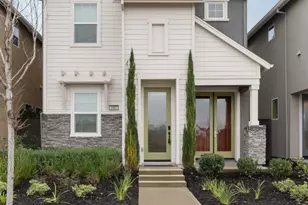
Welcome to 2949 Grassy Bank a rare corner-lot gem in one of North Natomas' most sought-after communities. Perfectly positioned directly across from the park and just steps from the clubhouse, this home offers a location that truly stands out. Add in paid-off solar, and the savings begin the moment you close. Inside, the bright and open-concept floor plan is modern, stylish, and completely move-in ready. Luxury plank flooring, recessed lighting, and shutters throughout create a warm yet sophisticated atmosphere from the moment you enter. The beautifully upgraded kitchen is the heart of the home, featuring quartz countertops, stainless steel appliances, a large island with bar seating, and a sleek contemporary backsplash that seamlessly flows into the dining and living areas ideal for entertaining or everyday living. Upstairs, you'll find three spacious bedrooms and tastefully upgraded bathrooms. The primary suite serves as a private retreat with dual sinks, a soaking tub, walk-in shower, and an oversized walk-in closet complete with a custom California Closets organization system. The backyard is designed for effortless enjoyment with low-maintenance landscaping, extended patio space, and a built-in gas line ready for your dream BBQ or fire feature. Living in The Cove means enjoying resort-style amenities including a junior Olympic-sized pool, fitness center, basketball courts, playgrounds, and BBQ areas. Conveniently located just minutes from walking trails, shopping, dining, Sacramento International Airport, downtown Sacramento, and DOCO. Corner lot. Park views. Paid-off solar. Fully move-in ready. This is the one you've been waiting for.
Full Property Details
Full Property Details for 2949 Grassy Bank Ave
General
- Sold For: $515,000
- HOA FEE: $167/month
- Status: Closed
- Type: Single Family
- Source: METROLIST_Cali
- MLS ID: 226043196
- Added to Site: 95 day(s) ago
Interior
- Appliances: Gas Cook Top, Built-In Gas Oven, Built-In Gas Range, Dishwasher, Microwave, Tankless Water Heater, ENERGY STAR Qualified Appliances, Wine Refrigerator
- Flooring: Carpet, Tile, Luxury Vinyl Plank, Vinyl, Wood
Rooms
Bathrooms
- Total Bathrooms: 3
- Full Bathrooms: 2
- Half Bathrooms: 1
Bedrooms
- Total Bedrooms: 3
Other Rooms
- Kitchen: Pantry Cabinet, Quartz Counter, Island, Stone Counter, Island w/Sink
- Dining Room: Dining/Living Combo
- Laundry: Gas Hook-Up, Ground Floor, Hookups Only, Inside Area, Inside Room
Additional Information
- Shared Amenities: Barbeque, Playground, Pool, Clubhouse, Recreation Facilities, Trails, Gym, Other
- Pool: Yes
- Pool Description: Built-In, Common Facility
Exterior
- Exterior Features: Built-In Barbeque
Parking
- Garage: Yes
- Garage Spaces: 2
- Parking: Attached, EV Charging
Location
- County: Sacramento
- Subdivision: The Cove
- Cross Streets: Melo Pearl
- Driving Directions: Please use GPS :)
School Information
- School District: Sacramento
Community
- Association: Yes
- Home Owners Assn.: 1
- Assoc. Fees Include: MaintenanceExterior, MaintenanceGrounds, Security, Pool
- Pets Allowed: Yes
Heating & Cooling
- Cooling Type: Ceiling Fan(s), Central
- Heating Type: Baseboard, Central, Radiant, Electric, Solar Heating, Natural Gas
- Heating Fuel: Baseboard, Central, Radiant, Electric, Solar Heating, Natural Gas
Utilities
- Sewer: Public Sewer
- Water: Public
- Utility Description: Public, Internet Available, Solar
Structural Information
- Architectural Style: Two Story
- Builder: Beazer
- Construction: Stucco, Frame, Wood
- Basement: Yes
- Foundation: Slab
- Roof: Shingle
- Stories/Levels: 2
- Square Feet: 1,720
- Sq. Ft. Source: Assessor Auto-Fill
- Year Built: 2022
Lot Features
- Lot Size (Acres): 0.0654
- Lot Size (Sq. Ft.): 2,849
- Irrigation System: None
- Zoning: AG-20
- Lot Description: Close to Clubhouse, Corner, Street Lights, Zero Lot Line, Landscape Front, Low Maintenance
- Fencing (Description): Wood
Financial Considerations
- Association Fee: $167
- Assoc Fee Freq.: Monthly
Disclosures and Reports
- Special Conditions: None
- APN: 225-3230-089-0000
Listed and Sold by eXp Realty of Northern California, Inc.

Get Pre-Approved Today
Schools
Schools serving 2949 Grassy Bank Ave
School District:Natomas Unified School District
| Name | Grades | Distance |
|---|---|---|
Two Rivers Elementary School 3201 West River Drive, Sacramento, CA 95833 | K-5 | 0.6 mi |
Natomas Middle School 3200 North Park Drive, Sacramento, CA 95835 | 6-8 | 3.4 mi |
Natomas High School 3301 Fong Ranch Road, Sacramento, CA 95834 | 9-12 | 1.9 mi |
Disclaimer:
School attendance boundaries provided by ATTOM Data Solutions and are for reference only. Contact the school directly to verify enrollment eligibility.
Price & Sales History for 2949 Grassy Bank Ave
Date
Details
Price
Change
Source
6/29/2026
Sold
$515,000
-3.74%
MLS
5/28/2026
Price Reduced
$535,000
-2.55%
MLS
5/07/2026
Price Reduced
$549,000
-1.79%
MLS
4/28/2026
Price Reduced
$559,000
-1.06%
MLS
4/09/2026
Listed
$565,000
—
MLS
Disclaimer: Historical sales information is derived from public records provided by the county offices. Information is not guaranteed and should be independently verified.
2949 Grassy Bank Avenue, Sacramento, CA 95833 (MLS# 226043196) is a Single Family property that was sold at $515,000 on June 29, 2026. Want to learn more about 2949 Grassy Bank Avenue? Do you have questions about finding other Single Family real estate for sale in Sacramento? You can browse all Sacramento real estate or contact a Coldwell Banker agent to request more information.