
This is a carousel with tiles that activate property listing cards. Use the previous and next buttons to navigate.
1/1
$549,000
This is a carousel with tiles that activate property listing cards. Use the previous and next buttons to navigate.
1/1
Property Description
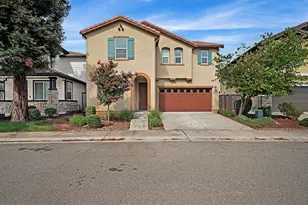
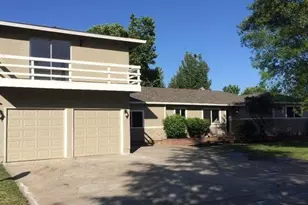
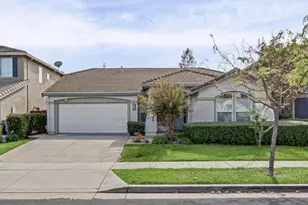
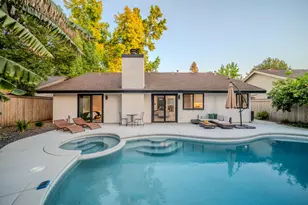
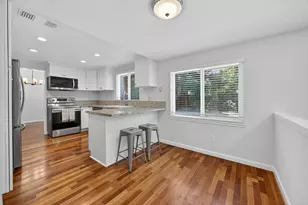
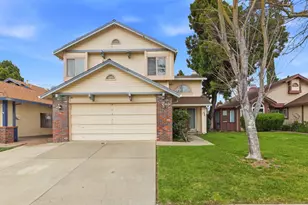
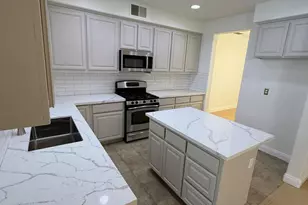
Welcome to this well maintained, one-owner home which delivers an abundance of space, comfort, and storage. Offering 5 bedrooms and 3 full baths, the house welcomes you with charming curb appeal, fresh interior paint and new carpet throughout. Soaring cathedral ceilings and natural light greet you in the formal living space while terra-cotta tile floors accent the kitchen, dining and family rooms. The large dining area provides built-in cabinetry and direct backyard access, while the family room offers a cozy window seat next to the brick fireplace & wet bar. Ideal for guests or multi-generational living, the main level also includes a downstairs bedroom and full bath. Upstairs you'll find an oversize primary suite, complete with a fireplace, private sitting area, multiple closets, and access to a secluded balcony. The en suite bath has dual custom hand thrown stoneware sinks and a large soaking tub. Also on this level, two generously sized bedrooms are connected by a fun loft area that feels like a kid's dream space or hangout. The light filled office has built in bookshelves, desk and plenty of storage. Step outside to enjoy a covered patio, built-in barbecue with sink, and space for outdoor dining or lounging. Conveniently located a block from the Natomas Community Center, library, rose garden, playground, and park, this versatile and lovingly cared for home is ready for its next chapter.
Full Property Details
Full Property Details for 2956 Red Hawk Way
General
- Sold For: $549,000
- Status: Closed
- Type: Single Family
- Source: METROLIST_Cali
- MLS ID: 226116028
- Added to Site: 22 day(s) ago
Interior
- Interior Features: Wet Bar
- Fireplace: Yes
- Number of Fireplaces: 2
- Fireplace(s): Brick, Primary Bedroom, Raised Hearth, Family Room, Other
- Appliances: Built-In Electric Oven, Free Standing Refrigerator, Dishwasher, Disposal, Microwave, Plumbed For Ice Maker, Electric Cook Top
- Flooring: Carpet, Laminate, Tile
Rooms
Bathrooms
- Total Bathrooms: 3
- Full Bathrooms: 3
- Bathroom Features: Double Sinks, Soaking Tub, Tile, Tub with Shower Over, Window
- Primary Bathroom: Double Sinks, Soaking Tub, Tile, Tub w/Shower Over, Window
Bedrooms
- Total Bedrooms: 5
- Primary Bedroom: Balcony, Closet, Walk-In Closet, Outside Access
Other Rooms
- Kitchen: Kitchen/Family Combo, Tile Counter
- Dining Room: Dining/Family Combo, Dining/Living Combo
- Laundry: Cabinets, Hookups Only, In Garage
Exterior
- Exterior Features: Balcony, Built-In Barbeque, Wet Bar
Parking
- Garage: Yes
- Garage Spaces: 2
- Parking: Attached, Side-by-Side, Garage Facing Front
Location
- County: Sacramento
- Cross Streets: Woodland Oaks Way
- Driving Directions: From Truxal turn east onto Woodland Oaks Way and right onto Red Hawk Way
School Information
- School District: Sacramento
Community
- Pets Allowed: Yes
Heating & Cooling
- Cooling Type: Ceiling Fan(s)
- Heating Type: Central, Fireplace(s)
- Heating Fuel: Central, Fireplace(s)
Utilities
- Sewer: Public Sewer
- Water: Public, Meter on Site
- Utility Description: Public, Electric, Sewer In & Connected, Natural Gas Connected
Structural Information
- Construction: Shingle Siding, Stucco, Wood
- Basement: Yes
- Foundation: Slab
- Roof: Composition
- Windows: Dual Pane Full, Skylight(s)
- Stories/Levels: 2
- Square Feet: 2,492
- Sq. Ft. Source: Owner
- Year Built: 1979
Additional Structures
- Other Structures: Shed(s)
Lot Features
- Lot Size (Acres): 0.1423
- Lot Size (Sq. Ft.): 6,200
- Irrigation System: None
- Topography: Level
- Zoning: R-1
- Lot Description: Manual Sprinkler F&R, Curb(s)/Gutter(s), Shape Irregular, Storm Drain, Street Lights, Landscape Back, Landscape Front, Low Maintenance
- Fencing (Description): Back Yard, Entry Gate, Wood, Full
Disclosures and Reports
- Special Conditions: Offer As Is
- APN: 225-0467-003-0000
Get Pre-Approved Today
Schools
Schools serving 2956 Red Hawk Way
School District:Natomas Unified School District
| Name | Grades | Distance |
|---|---|---|
American Lakes Elementary School 2800 Stonecreek Drive, Sacramento, CA 95833 | K-8 | 0.3 mi |
Natomas High School 3301 Fong Ranch Road, Sacramento, CA 95834 | 9-12 | 0.7 mi |
Disclaimer:
School attendance boundaries provided by ATTOM Data Solutions and are for reference only. Contact the school directly to verify enrollment eligibility.
Price & Sales History for 2956 Red Hawk Way
Date
Details
Price
Change
Source
10/05/2026
Sold
$549,000
—
MLS
9/16/2026
Listed
$549,000
—
MLS
Disclaimer: Historical sales information is derived from public records provided by the county offices. Information is not guaranteed and should be independently verified.
2956 Red Hawk Way, Sacramento, CA 95833 (MLS# 226116028) is a Single Family property that was sold at $549,000 on October 05, 2026. This property was sold by Katina Gomez from our Sacramento Metro Office.Want to learn more about 2956 Red Hawk Way? Do you have questions about finding other Single Family real estate for sale in Sacramento? You can browse all Sacramento real estate or contact a Coldwell Banker agent to request more information.