This is a carousel with tiles that activate property listing cards. Use the previous and next buttons to navigate.
1/1
$752,500
This is a carousel with tiles that activate property listing cards. Use the previous and next buttons to navigate.
1/1
Property Description
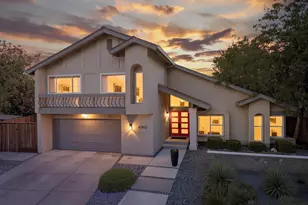
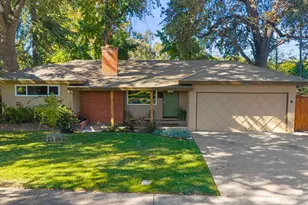
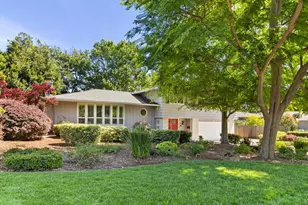
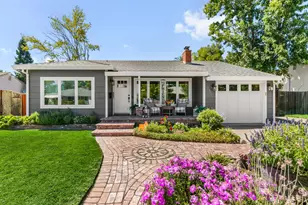
Located in the highly sought-after Del Norte Woods neighborhood, this charming Tudor-style home blends timeless character with everyday comfort. Offering 4 bedrooms, 2 bathrooms, plus a separate office and half bath above the detached two-car garage, the flexible floor plan is ideal for today's lifestyle. Inside, you'll find a spacious living room anchored by a classic fireplace, beautiful hardwood floors, a formal dining room perfect for entertaining, and an updated kitchen featuring a cozy breakfast nook and abundant natural light. An inside laundry room adds everyday convenience, while the home's thoughtful layout offers both warmth and functionality. Step outside to a private backyard complete with a sparkling pool and low-maintenance landscaping, creating the perfect space for relaxing or entertaining. Ideally located just steps from the Del Norte Club, enjoy easy access to resort-style amenities including pools, tennis, fitness facilities, and more. With its charming architecture, inviting spaces, and premier location, this move-in ready home offers the best of Del Norte Woods living.
Full Property Details
Full Property Details for 3006 Clairidge Oak Ct
General
- Sold For: $752,500
- Status: Closed
- Type: Single Family
- Source: METROLIST_Cali
- MLS ID: 226079369
- Added to Site: 53 day(s) ago
Interior
- Fireplace: Yes
- Number of Fireplaces: 1
- Fireplace(s): Family Room
- Flooring: Tile, Wood
Rooms
Bathrooms
- Total Bathrooms: 3
- Full Bathrooms: 2
- Half Bathrooms: 1
Bedrooms
- Total Bedrooms: 4
Other Rooms
- Kitchen: Granite Counter
- Dining Room: Formal Area
- Laundry: Sink, Inside Room
Additional Information
- Pool: Yes
- Pool Description: Built-In
Parking
- Garage: Yes
- Garage Spaces: 2
- Parking: Detached
Location
- County: Sacramento
- Cross Streets: Robertson Avenue
- Driving Directions: Easiest to use GPS
School Information
- School District: Sacramento
Heating & Cooling
- Cooling Type: Central
- Heating Type: Central
- Heating Fuel: Central
Utilities
- Sewer: Public Sewer
- Water: Public
- Utility Description: Public
Structural Information
- Architectural Style: Tudor
- Construction: Wood
- Basement: Yes
- Foundation: Raised
- Roof: Shingle
- Stories/Levels: 2
- Square Feet: 2,300
- Sq. Ft. Source: Assessor Auto-Fill
- Year Built: 1975
Lot Features
- Lot Size (Acres): 0.21
- Lot Size (Sq. Ft.): 9,148
- Irrigation System: Public District
- Zoning: Rd-5
- Lot Description: Cul-De-Sac
Disclosures and Reports
- Special Conditions: None
- APN: 269-0030-055-0000
Listed by House Real Estate
Sold by Arthur Burk

Get Pre-Approved Today
Schools
Schools serving 3006 Clairidge Oak Ct
School District:San Juan Unified School District
| Name | Grades | Distance |
|---|---|---|
Del Paso Manor Elementary School 2700 Maryal Drive, Sacramento, CA 95821 | K-6 | 0.5 mi |
Winston Churchill Middle School 4900 Whitney Avenue, Carmichael, CA 95608 | 6-8 | 1.1 mi |
Mira Loma High School 4000 Edison Avenue, Sacramento, CA 95821 | 9-12 | 0.9 mi |
Disclaimer:
School attendance boundaries provided by ATTOM Data Solutions and are for reference only. Contact the school directly to verify enrollment eligibility.
Price & Sales History for 3006 Clairidge Oak Ct
Date
Details
Price
Change
Source
8/28/2026
Sold
$752,500
0.47%
MLS
7/09/2026
Listed
$749,000
—
MLS
Disclaimer: Historical sales information is derived from public records provided by the county offices. Information is not guaranteed and should be independently verified.
3006 Clairidge Oak Court, Sacramento, CA 95821 (MLS# 226079369) is a Single Family property that was sold at $752,500 on August 28, 2026. Want to learn more about 3006 Clairidge Oak Court? Do you have questions about finding other Single Family real estate for sale in Sacramento? You can browse all Sacramento real estate or contact a Coldwell Banker agent to request more information.