This is a carousel with tiles that activate property listing cards. Use the previous and next buttons to navigate.
1/1
$1,188,000
This is a carousel with tiles that activate property listing cards. Use the previous and next buttons to navigate.
1/1
Property Description
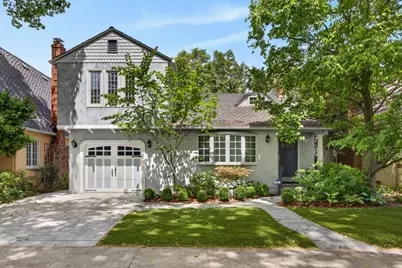
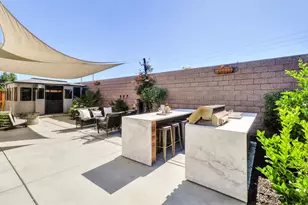
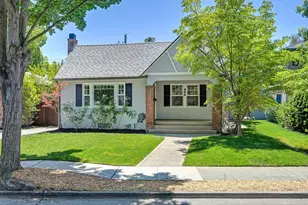
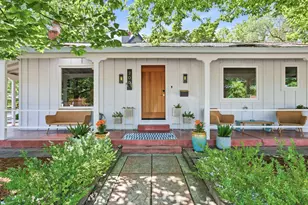
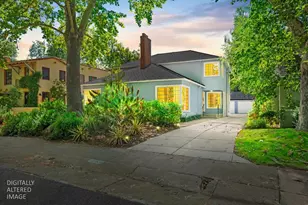
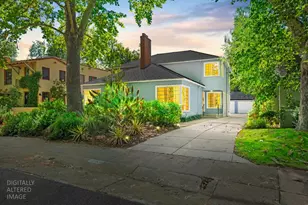
Tucked into one of East Sacramento's most treasured pockets, this storybook Santa Ynez Way home offers something that has become increasingly rare- a true sense of neighborhood connection, character & community. Beneath the lush, tree-lined streets & surrounded by classic architecture, this peaceful little hub of East Sac feels grounded, welcoming & wonderfully established- where neighbors know each other & homes are held onto for years. Thoughtfully updated over time, this home blends warmth, functionality & flexibility across a comfortable 2,033 sqft layout. Originally built in 1948, the property was remodeled by award-winning architect FM Design, and now offers 3/4 possible bedrooms, 3 full baths & spaces that adapt beautifully to changing needs, including a potential office, playroom or guest retreat. Inside, the home feels inviting & lived in with care- offering the kind of authenticity buyers often search for but struggle to find. There is charm in the details, comfort in the layout & a coziness that instantly feels like home. Add the beautifully landscaped backyard with room to play & party, and this home carries a sense of soul & character that fits perfectly within the fabric of East Sacramento itself. What truly sets this location apart is the feeling here. Santa Ynez Way has its own special energy, plus you'll enjoy being moments from McKinley Park, the iconic rose garden, tennis courts, multiple hospitals, neighborhood coffee shops, fine dining & local favorite hangouts. This IS what makes East Sacramento one of the city's most beloved places to put down roots.
Full Property Details
Full Property Details for 310 Santa Ynez Way
General
- Sold For: $1,188,000
- Status: Closed
- Type: Single Family
- Source: METROLIST_Cali
- MLS ID: 226057207
- Added to Site: 46 day(s) ago
Interior
- Rooms/Areas: Loft, Master Bathroom, Master Bedroom, Office, Dining Room, Kitchen, Living Room
- Fireplace: Yes
- Number of Fireplaces: 1
- Fireplace(s): Living Room
- Appliances: Built-In Gas Range, Hood Over Range, Dishwasher, Microwave, Plumbed For Ice Maker
- Flooring: Tile, Wood
Rooms
Bathrooms
- Total Bathrooms: 3
- Full Bathrooms: 3
- Bathroom Features: Shower Stall(s), Stone, Low-Flow Toilet(s), Walk-In Closet, Window
- Primary Bathroom: Shower Stall(s), Stone, Low-Flow Toilet(s), Walk-In Closet, Window
Bedrooms
- Total Bedrooms: 3
- Primary Bedroom: Walk-In Closet
- Optional Bedroom: 4
Other Rooms
- Kitchen: Granite Counter, Slab Counter, Island
- Dining Room: Formal Room
- Laundry: Cabinets, Inside Area
Parking
- Garage: Yes
- Garage Spaces: 1
- Parking: Attached, Garage Facing Front
Location
- County: Sacramento
- Subdivision: McKinley Blvd
- Cross Streets: McKinley Blvd
- Driving Directions: From Downtown, East on McKinley Blvd, then North on Santa Ynez.
School Information
- School District: Sacramento
Community
- Pets Allowed: Yes
Heating & Cooling
- Cooling Type: Ceiling Fan(s), Central
- Heating Type: Central, Fireplace(s)
- Heating Fuel: Central, Fireplace(s)
Utilities
- Sewer: Public Sewer
- Water: Public
- Utility Description: Cable Available, Public, Sewer In & Connected, Internet Available, Natural Gas Available
Structural Information
- Architectural Style: Two Story Cottage, Traditional, Tudor, Vintage
- Construction: Stucco, Frame
- Basement: Yes
- Foundation: Raised
- Roof: Composition
- Windows: Dual Pane Full
- Stories/Levels: 2
- Square Feet: 2,033
- Sq. Ft. Source: Assessor Auto-Fill
- Year Built: 1948
Lot Features
- Lot Size (Acres): 0.1058
- Lot Size (Sq. Ft.): 4,609
- Irrigation System: None
- Topography: Level, Trees Many
- Zoning: R-1
- Lot Description: Auto Sprinkler F&R, Curb(s)/Gutter(s), Low Maintenance
- Fencing (Description): Back Yard, Wood
Disclosures and Reports
- Special Conditions: Trust
- APN: 004-0172-002-0000
Listed by Keller Williams Realty
Sold by GUIDE Real Estate

Get Pre-Approved Today
Schools
Schools serving 310 Santa Ynez Way
School District:Sacramento City Unified School District
| Name | Grades | Distance |
|---|---|---|
Theodore Judah Elementary School, Sacramento, CA 3919 McKinley Boulevard, Sacramento, CA 95819 | K-6 | 0.2 mi |
Miwok Middle 3150 I Street, Sacramento, CA 95816 | 7-8 | 0.6 mi |
Hiram W. Johnson High School 6879 14th Avenue, Sacramento, CA 95820 | 9-12 | 3.1 mi |
Disclaimer:
School attendance boundaries provided by ATTOM Data Solutions and are for reference only. Contact the school directly to verify enrollment eligibility.
Price & Sales History for 310 Santa Ynez Way
Date
Details
Price
Change
Source
7/02/2026
Sold
$1,188,000
—
MLS
5/28/2026
Listed
$1,188,000
—
MLS
Disclaimer: Historical sales information is derived from public records provided by the county offices. Information is not guaranteed and should be independently verified.
310 Santa Ynez Way, Sacramento, CA 95816 (MLS# 226057207) is a Single Family property that was sold at $1,188,000 on July 02, 2026. Want to learn more about 310 Santa Ynez Way? Do you have questions about finding other Single Family real estate for sale in Sacramento? You can browse all Sacramento real estate or contact a Coldwell Banker agent to request more information.